Browse categories
Explore
Fiverr Pro
English
$
USD


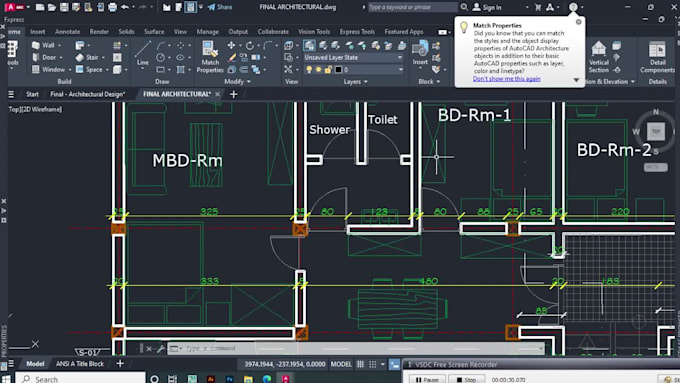
Are you looking for accurate, professional construction drawings and detailed plans for your residential building project? I provide high-quality, comprehensive AutoCAD construction drawings and detailed plans for residential homes, townhouses, apartments, and more.
With my services, you will receive precise, build-ready drawings that meet all industry standards, ensuring your project progresses smoothly and efficiently.
What I Offer:
> Complete Construction Drawings: Including foundation plans, floor plans, roof plans, and elevations.
> Detailed Sections & Views: To illustrate various parts of the building structure.
> Structural Details: Concrete, wood, or steel details for framing, foundations, and structural elements.
> Plumbing & Electrical Layouts: Detailed plumbing and electrical systems for residential buildings.
> Material Schedules: A comprehensive list of materials required for construction.
Why Choose Me?
Feel free to contact me, inbox me!
Fiverr does not screen freelancers in this category. Please verify qualifications and discuss requirements with the freelancer before ordering, including any preferences regarding the use of AI tools.
Professional AutoCAD Drafter
Languages