Browse categories
Explore
Fiverr Pro
English
$
USD

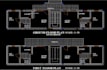
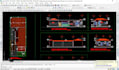
Do you have sketches, old plans, or ideas that need to be transformed into professional CAD plans?
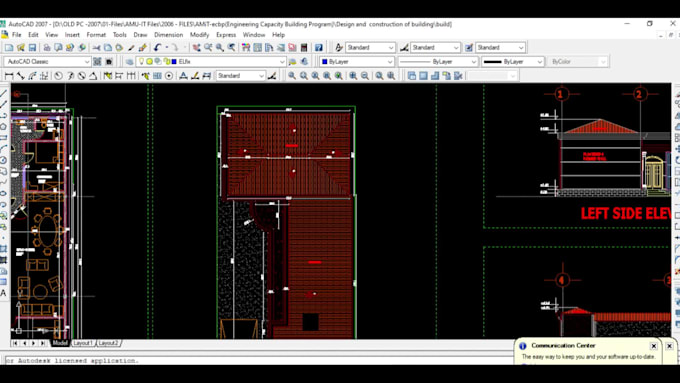
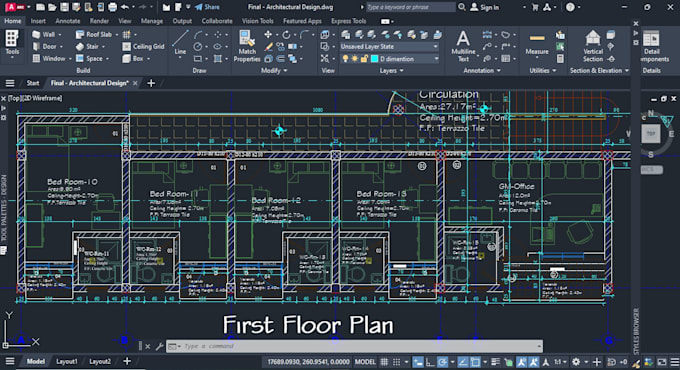
I will turn your sketches, rough plans, or ideas into accurate 2D AutoCAD floor plan and site plan. If you need a floor plan site plan and elevation from sketch or pdf, I'm here to help with 2D AutoCAD drafting.
I specialize in creating architectural floor plans, elevation plans, site plans, section plans, plumbing plans, electrical plans, and 2D/3D designs across various categories such as:
- House plans
- Tiny house plans
- Office plans,
- Commercial building plans
And more. Also, I can convert any drawing you have.
You will receive the completed work in .pdf format, and as a bonus, I'll provide you with the .dwg source file at no extra cost.
Pricing:
Please note that the pricing of my packages is per plan, and is determined based on the area of the plan and its level of detail. However, if you require multiple plans, I offer attractive discounts to suit your needs.
If you are looking for efficiency, precision, and professional results, I am the right person for the job. My commitment is to deliver detailed, precise, and professional work promptly.
Fiverr does not screen freelancers in this category. Please verify qualifications and discuss requirements with the freelancer before ordering, including any preferences regarding the use of AI tools.
AutoCAD Drafter
Languages