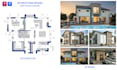
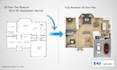
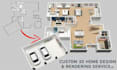
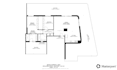
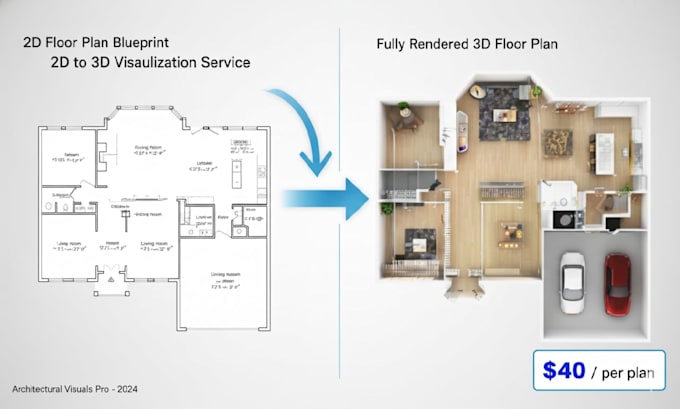
I will create a professional 3d revit bim model from your 2d drawings


About this gig
Are you looking for a professional and accurate 3D Revit BIM model from your 2D drawings?
I provide high-quality Revit BIM modeling services, converting 2D CAD or PDF drawings into clean, well-organized, and technically accurate 3D models suitable for design development, coordination, and construction purposes.
My Services Include:
- Revit BIM modeling
- 3D Revit model
- BIM model from 2D drawings
- Convert 2D to 3D Revit
- Revit architectural modeling
- Revit structural modeling
- Revit MEP modeling
- BIM modeling services
- Revit drafting
- Revit as-built modeling
- CAD to Revit
- AutoCAD to Revit
- BIM 3D modeling
- Revit construction drawings
- Revit shop drawings
- BIM coordination
- Revit LOD 300 modeling
- Revit LOD 400 modeling
- Revit floor plan to 3D
- Revit building model
- Revit parametric modeling
- Scan to BIM
- Revit BIM design
- Revit modeling from PDF
- Architectural BIM services
- Revit family creation
- Revit modeling expert
Deliverables:
- Revit (.RVT) file
- IFC / DWG files (if needed)
Suitable for:
- Architects
- Contractors
- BIM Coordinators
- Construction companies
I focus on accuracy, clarity, and on-time delivery to ensure your project runs smoothly
Please contact me before ordering to discuss your project details.
Service verification and delivery style preference
Fiverr does not screen freelancers in this category. Please verify qualifications and discuss requirements with the freelancer before ordering, including any preferences regarding the use of AI tools.
Get to know Alex Dat
Professional 2D floor plan drafting from 3D scan
- FromVietnam
- Member sinceMay 2023
Languages
French, German, Spanish, Italian