Browse categories
Explore
Fiverr Pro
English
$
USD
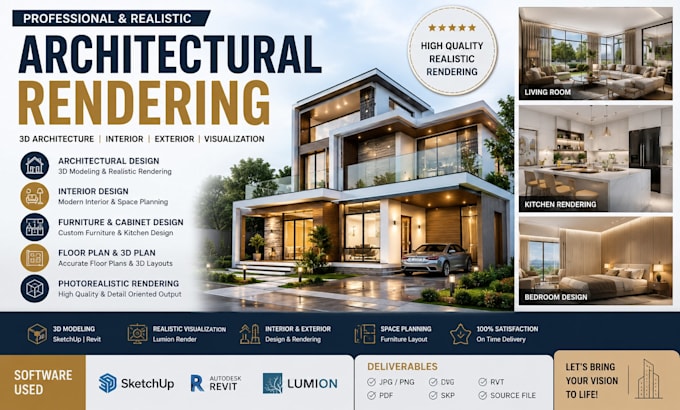
I will create professional architectural rendering, interior design visualization, and photorealistic 3D models for residential, commercial, and modern spaces. Whether you need house modeling, exterior rendering, floor plan design, kitchen rendering, office interior visualization, or custom furniture design, I deliver high-quality and realistic results tailored to your project goals.
With experience in 3D architecture, interior CAD, and architectural visualization, I help homeowners, architects, real estate developers, and businesses transform concepts into stunning visual presentations. I provide accurate space planning, furniture layout, building modeling, realistic renders, and production-ready designs optimized for presentations, approvals, and marketing.
Services include:
Software:
SketchUp, Revit, Lumion
Deliverables:
JPG, PNG, PDF, DWG, SKP, RVT, 3D models, rendered images, source files, floor plans
Please inform the freelancer of any preferences or concerns regarding the use of AI tools in the completion and/or delivery of your order.
Professional Reverse Engineering 3d CAD design expert scan to cad product design
Languages
What do you need to start my architectural design project?
I need your floor plan, sketches, reference images, dimensions, or idea description. Any inspiration images are also helpful.
What file formats will I receive?
You will get high-quality deliverables such as JPG, PNG, PDF, SKP, RVT, DWG, and source 3D files depending on the package.
Can you do both interior and exterior rendering?
Yes, I provide full architectural visualization including interior design, exterior rendering, and photorealistic 3D views.
Which software do you use?
I use industry-standard tools like SketchUp, Revit, and Lumion for realistic architectural visualization.
Can you design furniture and interior layouts?
Yes, I also provide furniture design, space planning, kitchen layouts, and full interior CAD modeling.
Do you provide realistic rendering?
Yes, I deliver photorealistic rendering with proper lighting, materials, shadows, and environment setup.
Can you revise the design if needed?
Yes, revisions are included depending on the package to ensure the design matches your vision.
Do you work with incomplete ideas?
Yes, even rough sketches or concept ideas can be converted into professional 3D architectural designs.
