Browse categories
Explore
Fiverr Pro
English
$
USD

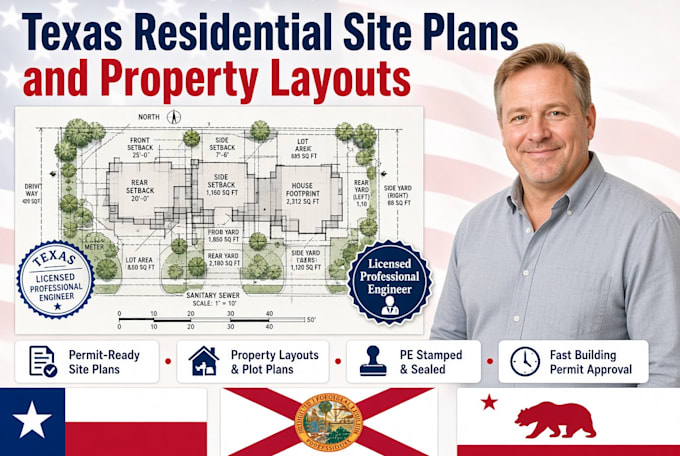

I will prepare professional, accurate Texas site plans and Texas property plan sheets tailored strictly to local Texas municipal building guidelines. Using your parcel maps, land surveys, satellite coordinates, or hand-measured notes, I generate clean layouts that clearly communicate all required land data.
What This Gig Covers:
Why This Service Works For You:
Please send a message containing your Texas property address, land survey, or sketch details.
Fiverr does not screen freelancers in this category. Please verify qualifications and discuss requirements with the freelancer before ordering, including any preferences regarding the use of AI tools.
Texas Site Plan Expert and Property Plot Plans and Permit Drafting
Languages
What data sources do you need from me to map my Texas site plan?
I can work with a county appraisal district map, a legal land survey document, a hand-drawn dimensioned sketch of your yard, or even just your physical property address so I can pull satellite parcel boundaries.
Are the native editable source files included in these packages?
Yes. The native AutoCAD .DWG file format is fully included within the Standard and Premium tiers. For the Basic tier, you can easily add the vector source file format as a checkout extra.
Does this gig include certified civil engineering grading or drainage stamps?
This gig covers all core architectural plot layouts, dimensioned structures, and municipal zoning boundaries. If your city building department demands a wet-stamped civil grading plan or stormwater design, check out my structural/civil engineering gigs on my main profile.
Can you add a new proposed structure, like an RV garage or a pool house?
Absolutely. If you provide the dimensions of the new structure and where you want it placed relative to your home or property line, I will accurately draw it on the site sheet as a "Proposed Structure."
