Browse categories
Explore
Fiverr Pro
English
$
USD

Level 1



Hello,
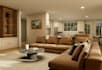
Are you looking for professional 2D & 3D CAD drawings for your interior project? You're in the right place!
I am a skilled CAD designer with experience in creating high-quality floor plans, furniture layouts, and detailed interior elevations using industry-standard software. My work is perfect for architects, interior designers, and construction projects.
️ My CAD Services Include:
Software I Use:
AutoCAD | SketchUp | V-Ray | Lumion | Enscape | 3ds Max | Revit | ArchiCAD | Chief Architect
Why Choose Me?
Important:
Please message me before placing an order so I can understand your requirements and provide the best custom quote.
Fiverr does not screen freelancers in this category. Please verify qualifications and discuss requirements with the freelancer before ordering, including any preferences regarding the use of AI tools.
Expert 2D and 3D CAD Draftsman
Level 1
Languages


