Browse categories
Explore
Fiverr Pro
English
$
USD
Residential Design, Technical Drawings and Building Regulations specialist
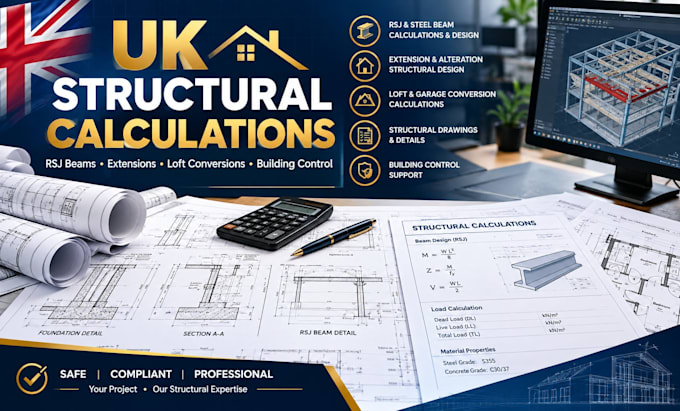
Need professional UK structural calculations, beam design, or engineering drawings for your building project?
I provide clear, detailed structural design and calculation packages for UK residential and light commercial projects. Whether you are planning a house extension, loft conversion, garage conversion, internal alteration, load bearing wall removal, or structural renovation, I can help turn your project information into professional engineering documentation.
My services can include:
I can work from architectural drawings, existing plans, sketches, dimensions, site information, photos, or other project documents.
You will receive professionally presented calculations and drawings tailored to your project requirements.
Please message me before ordering so I can review your plans.
Project scale:
Building
Building type:
Residential
•
Commercial
•
Industrial
Material speciality:
Concrete
•
Steel
Please inform the freelancer of any preferences or concerns regarding the use of AI tools in the completion and/or delivery of your order.
What types of projects do you handle?
I handle house extensions, loft conversions, garage conversions, wall removals, renovations, structural alterations, and other residential or light commercial projects.
Can you calculate RSJ and steel beams?
Yes. I can provide structural calculations and design information for RSJ and steel beams based on the available project information.
Can you design for load-bearing wall removal?
Yes. I can assess the proposed alteration and prepare the required structural calculations and supporting documentation.
Do you provide structural calculations for loft conversions?
Yes. Loft conversion calculations can include beams, joists, roof alterations and other structural elements required by the project.
Can you work on house extensions?
Yes. I can provide structural calculations and drawings for rear, side and other residential extension projects.
Do you provide foundation calculations?
Yes, where the project scope and available site information are sufficient for the required foundation assessment and design.
Can you prepare structural drawings as well as calculations?
Yes. Depending on the package, I can provide coordinated structural drawings, details and calculation documentation.
Can you revise documents after Building Control comments?
Yes. Send the Building Control comments and existing drawings/calculations so I can review the requested changes and confirm the revision scope.
Can you work with incomplete drawings or sketches?
Yes. I can review sketches and available information, although additional measurements or documents may be required before calculations can be completed accurately.
