Browse categories
Explore
Fiverr Pro
English
$
USD


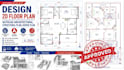
Are you in search of an experienced and well trained professional in 2D floor plan, architectural drawing, structural plan, or house plan created accurately in AutoCAD?
I will design professional 2D floor plans, architectural plans, structural drawings, and house plans using AutoCAD, tailored to your project requirements.
Whether you need a new house plan, 2D floor plan, architectural drawing, structural layout, or AutoCAD drafting, I can help turn your ideas, sketches, or existing drawings into clear and professional plans.
My Services Include:
Why Choose Me?
Fiverr does not screen freelancers in this category. Please verify qualifications and discuss requirements with the freelancer before ordering, including any preferences regarding the use of AI tools.
Trained professional
Languages
