Browse categories
Explore
Fiverr Pro
English
$
USD
Civil Engineering Drawings, Coordination
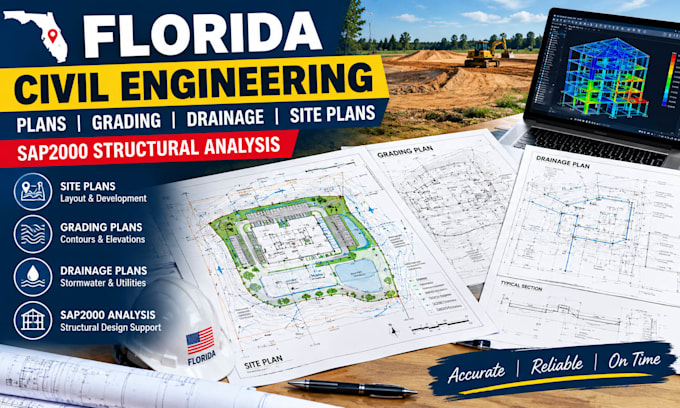
Did you Need organized civil engineering plans for your Florida construction or site development project?
I provide civil drafting and documentation support for property owners, contractors, builders, and design professionals.
My services include:
I can work from surveys, sketches, PDFs, existing CAD files, architectural plans, and project criteria to prepare clear, organized drawings within the agreed scope.
Please provide your Florida project location, site survey, project type, available elevations, drainage criteria, required sheets, and preferred file format before ordering.
Message me first to confirm scope, deliverables, and timing.

Project scale:
Building
Building type:
Residential
•
Commercial
•
Office & workspace
Material speciality:
Concrete
•
Steel
Please inform the freelancer of any preferences or concerns regarding the use of AI tools in the completion and/or delivery of your order.
What do you need to start my Florida civil site plan?
Please provide your project location, boundary or topographic survey, site dimensions, proposed layout, available elevations, drainage criteria, and required drawing list.
Can you review and mark up existing civil drawings?
Yes. The Basic package covers drawing review, markups, coordination observations, and correction notes. Formal engineering verification is separate.
Can you prepare grading and drainage plans?
I can draft grading and drainage documentation based on the agreed scope and supplied design information. Required calculations and engineering decisions must be handled by a suitably qualified professional.
Do you use SAP2000?
SAP2000-related structural analysis can be discussed as a separate service if the project is suitable and the required model, loads, materials, and design criteria are available.
Can you prepare plans for submission to a Florida authority?
I can organize drawings to support a submission package. Acceptance depends on project-specific requirements and the reviewing authority. Required professional review, approval, or signing and sealing must be arranged with the appropriate
Can you provide editable CAD files?
Yes, if included in the selected package. Please confirm the required DWG version and PDF output before ordering.
Can you provide editable CAD files?
Yes, if included in the selected package. Please confirm the required DWG version and PDF output before ordering.
