Browse categories
Explore
Fiverr Pro
English
$
USD

I will do interior design 3d rendering 3d design 3d architecture floor plan


Dave J
About this gig
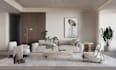
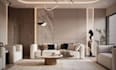
Every space deserves a design that feels alive, something that blends creativity, function, and personality. My service focuses on creating beautiful, realistic 3D interior designs and renderings that bring your vision to life. Whether its a home, office, or commercial space, I turn your ideas into detailed visual plans that speak for themselves.
What You Will Get:
- Realistic 3D interior design with accurate lighting and materials
- High-quality 3D renderings ready for presentation or client approval
- Custom floor plans and layout designs based on your preferences
- Professional 3D modeling of furniture and décor elements
- Architectural visualization that captures your desired style
- Multiple angles and views for a complete design perspective
- Clear and functional layouts for better space utilization
- Fast delivery with friendly communication and updates
Why Choose Me:
- Keen attention to detail in every project
- Clean, modern, and realistic 3D design results
- Easy collaboration I listen and adjust based on your needs
- Reliable delivery and professional presentation
Let's create a space that feels right and looks amazing. Share your ideas, and I'll turn them into a stunning 3D design.
Service verification and delivery style preference
Fiverr does not screen freelancers in this category. Please verify qualifications and discuss requirements with the freelancer before ordering, including any preferences regarding the use of AI tools.
Get to know Dave J
Dave J
- FromUnited Kingdom
- Member sinceSep 2025
Languages
English
I am a dedicated architect and designer specializing in creating precise, functional, and visually appealing plans for residential and commercial projects. My work ensures professional, presentation-ready files and accurate layouts to bring your vision to life.
What I Do:
• Architecture and architectural drawings
• 2D floor plans and house plans
• 3D architectural drawings and 3D design
• AutoCAD layouts
• Interior and exterior design
• Roof plans, elevations, and sections
From floor plans to full architectural sets, every design is accurate, creative, and ready to build.