Browse categories
English
$
USD
Connect to your AI
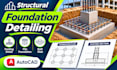
Structural CAD Drafter, AutoCAD Specialist
Do you have architectural plans but still need clear structural drawings for your construction project?
Missing slab details, unclear staircase sections, and incomplete beam or column drawings can cause construction delays, coordination problems, and costly site corrections.
I help contractors, architects, builders, and engineering consultants prepare organized structural concrete drawings from approved project designs.
My services include:
Whether you need individual structural details or a complete concrete drawing set, I will prepare clear documentation that helps your construction team understand the project requirements.
Send your architectural plans, structural designs, and project scope. Let's prepare the drawings your project needs.
Please message me before ordering to confirm the number of sheets, floors, and deliverables.



Project scale:
Room
Building type:
Residential
•
Commercial
•
Industrial
Material speciality:
Concrete
•
Steel
Please inform the freelancer of any preferences or concerns regarding the use of AI tools in the completion and/or delivery of your order.
What is included in your complete structural drawing package?
It can include slab, staircase, beam and column reinforcement drawings, sections, elevations and schedules. The exact deliverables depend on your selected package.
Can you prepare drawings for an entire building?
Yes. I can assist with structural drawing documentation for multi-floor buildings. The project scope, number of floors and drawing sheets must be agreed first.
Can you work with architectural drawings?
Yes. I can use architectural plans, dimensions and elevations alongside approved structural designs to prepare coordinated structural detailing drawings.
Do you provide RCC structural drawings?
Yes. My services include RCC slab, beam, column and staircase reinforcement detailing based on supplied structural design information.
Can I order only slab or staircase drawings?
Yes. You can order a specific structural drawing service without purchasing the complete package. Contact me to confirm the scope.
Can you prepare structural shop drawings?
Yes. I can prepare reinforcement and construction detailing drawings for the agreed structural elements based on approved designs.
Will you provide editable source files?
Yes. Editable AutoCAD DWG files can be included, together with PDF deliverables, depending on the selected package.
Can you work on international projects?
Yes. I can work with clients using different project drawing conventions and specified standards. Please provide your project location and required standards.
Can you include structural calculations and engineering stamps?
This gig covers drafting and detailing. Calculations, independent engineering certification and professional stamps require an appropriately qualified and authorized professional.
What if my project needs more drawings than the package includes?
Send your drawing list and project information. I can review the additional scope and propose a custom offer before you place an order.