Browse categories
English
$
USD
Connect to your AI
Structural CAD Drafter, AutoCAD Specialist
Are unclear beam and column drawings creating confusion for your construction team or fabrication contractor?
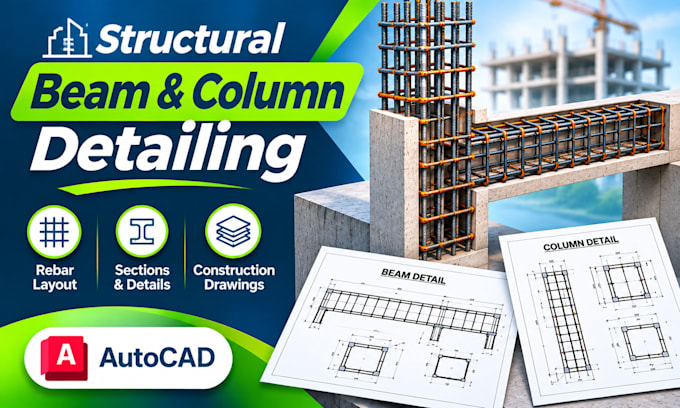
I prepare detailed structural beam and column reinforcement drawings to help engineers, contractors and builders understand the reinforcement arrangement and structural detailing required for construction documentation.
My services include:
Whether you need individual column details, beam reinforcement plans or coordinated structural detailing for a building, I will organize your supplied design information into clear, professional drawings.
Reduce drawing confusion, improve site communication and give your construction team better documentation.
Contact me before ordering with your structural plans, dimensions and project scope.






Project scale:
Building
Building type:
Residential
•
Commercial
•
Hospitality
Material speciality:
Concrete
•
Steel
Please inform the freelancer of any preferences or concerns regarding the use of AI tools in the completion and/or delivery of your order.
Can you prepare RCC column reinforcement drawings?
Yes. I prepare RCC column drawings showing reinforcement arrangements, sections, dimensions, bar marks and schedules from approved structural design information.
Do you provide beam reinforcement detailing?
Yes. I can prepare beam reinforcement drawings, longitudinal sections, cross-sections, bar arrangements and reinforcement schedules.
Can you create a column schedule?
Yes. I can organize column references, dimensions, reinforcement marks and other supplied design information into a clear column schedule.
Can you detail beam-column connections?
Yes. I can document beam-column joint details based on the approved engineering design and project detailing requirements.
Can you work with multiple column sizes?
Yes. I can prepare details and schedules for different column sizes, reinforcement arrangements and column types.
Do you provide beam and column shop drawings?
Yes. I can prepare structural reinforcement shop drawings with the required sections, dimensions, bar marks and schedules.
Can you use my existing structural calculations?
Yes. I can use your approved structural calculations and design drawings as references for preparing the detailing documentation.
Do you deliver AutoCAD and PDF formats?
Yes. I can provide editable DWG files and PDF drawings according to your selected package.
Can you work with ACI and Eurocode projects?
I can follow the drawing conventions and detailing references specified for your project. Final code compliance must be checked by the responsible structural engineer.
Can you revise existing beam and column details?
Yes. I can update existing drawings using your marked-up comments and revised structural design information.