Browse categories
English
$
USD
Connect to your AI
Vibe Coding Developer, Base44, AI Apps, SaaS and Web Applications
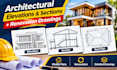
Does your building project need accurate elevations, sections or updated architectural drawings before renovation or construction?
I help property owners, architects and contractors convert existing plans and building references into professional AutoCAD architectural drawings.
Whether you need a new exterior elevation, a building section, a revised floor plan or a complete renovation drawing set, I can prepare clear 2D CAD documentation based on your measurements and project requirements.
My services include:
Your deliverables:
Need more than 2D drawings? I also offer 3D architectural modeling, exterior visualization and 3D floor plans upon request.
Share your existing plans and project requirements before ordering so I can recommend the right package.
Project scale:
Building
Building type:
Residential
•
Commercial
•
Institutional & public
Material speciality:
Concrete
•
Steel
Please inform the freelancer of any preferences or concerns regarding the use of AI tools in the completion and/or delivery of your order.
What are architectural elevation drawings?
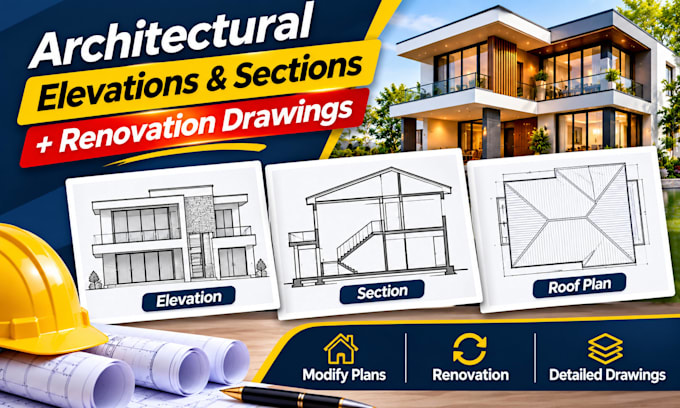
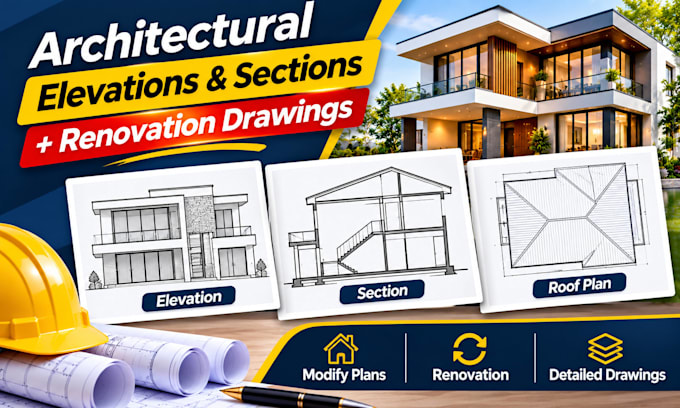
Elevations show the exterior faces of a building, including doors, windows, rooflines, heights and other visible architectural features.
Can you draw front, rear and side elevations?
Yes. I can prepare front, rear and side elevation drawings using your existing plans, dimensions and reference images.
What is included in a building section drawing?
A section drawing illustrates a vertical cut through a building, showing relevant floor levels, heights, spaces and structural or architectural elements based on supplied information.
Can you update my existing house floor plan?
Yes. I can modify existing floor plans to reflect room changes, new openings, layout adjustments and other renovation requirements.
Can you create drawings from photographs?
Yes, where the photographs provide sufficient information. Measurements or reference dimensions are important for accurate scaling.
Do you provide roof plans?
Yes. I can prepare architectural roof plans showing the roof layout and agreed design information.
Can you convert my old drawings into DWG?
Yes. I can redraw existing PDF, image and scanned architectural drawings into editable AutoCAD DWG files.
Can you prepare renovation drawings for contractors?
Yes. I can prepare revised floor plans, elevations and sections to help communicate the agreed renovation scope.
Do you offer 3D architectural visualization?
Yes. I offer additional 3D modeling, exterior rendering and 3D floor plan services. Contact me to discuss the scope.
Can I request a custom package for multiple elevations?
Absolutely. Send your floor plan, building size and required views so I can prepare a custom offer for your project.