Browse categories
Explore
Fiverr Pro
English
$
USD


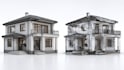
Need an accurate Revit BIM model from a 3D scan or point cloud? I can help.
I specialize in converting 3D laser scans, point clouds, and scan data into detailed Revit BIM models for architecture, construction, renovation, and as-built documentation.
My service can include accurate modeling of walls, floors, roofs, ceilings, doors, windows, stairs, structural elements, and other architectural components based on your scan data and project requirements.
Whether you have E57, RCP, RCS, LAS, XYZ, or other compatible point cloud data, I can develop a clean and organized Revit model suitable for your workflow.
What I offer:
Please contact me before placing an order so I can review your point cloud/scan, project scope, required Level of Development (LOD), and specific requirements.
Let's turn your scan data into a reliable Revit BIM model.
Fiverr does not screen freelancers in this category. Please verify qualifications and discuss requirements with the freelancer before ordering, including any preferences regarding the use of AI tools.
3D CAD Designer,Reverse Engineering,Revit BIM,Injection Mold Design
Languages
What do you need from me to start the project?
I need your point cloud or 3D scan files, project requirements, desired Revit version, and any available drawings or reference information. You can send formats such as RCP, RCS, E57, LAS, XYZ, or other compatible scan data.
Can you convert my point cloud or 3D scan into a Revit BIM model?
Yes. I can convert your point cloud or 3D scan data into an organized Revit BIM model, including architectural elements such as walls, floors, roofs, doors, windows, ceilings, stairs, and other required components.
What types of buildings can you model?
I work with residential, commercial, office, and industrial buildings. The exact scope and level of detail can be adjusted according to your project requirements and available scan data.
What Level of Development (LOD) can you provide?
I can create models according to your required level of detail, depending on the project scope and available scan information. Please contact me before ordering so we can confirm the appropriate LOD.
Why should I contact you before placing an order?
Every point cloud and BIM project is different. Contacting me first allows me to review your scan data, project size, required LOD, Revit version, and deliverables so I can recommend the right package and provide an accurate quote.
