Browse categories
Explore
Fiverr Pro
English
$
USD



Want to see your kitchen before construction and know exactly how it should be built?
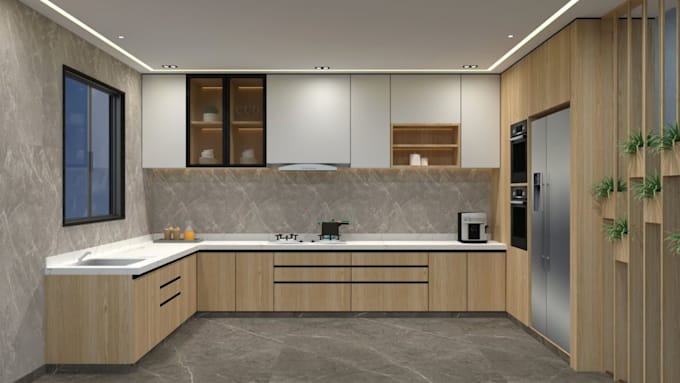
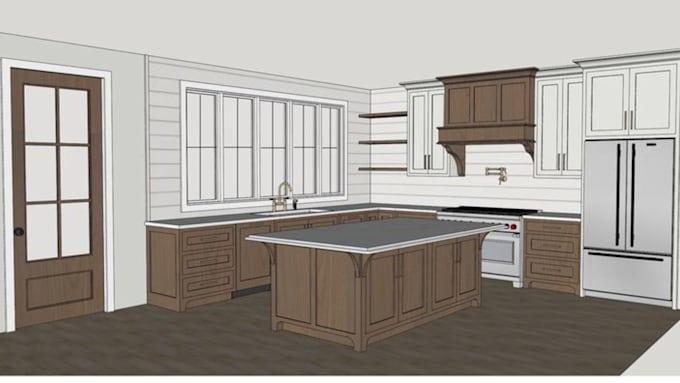
I create detailed kitchen layouts, 3D renders and dimensioned 2D cabinet drawings that connect visual design with practical planning.
I can develop your kitchen from measurements, floor plans, sketches, photos or inspiration images. Youll get a clear visual representation plus technical documentation for cabinet placement, elevations and construction planning.
What I Offer
Scope of Work
Review requirements, plan the layout, develop 3D CAD, refine cabinet arrangement, create technical drawings, produce final render and files.
Why Choose Me
I combine visual presentation with technical CAD thinking, so your kitchen is not only attractive but easier to understand, quote and build.
Send your room measurements, floor plan or reference images and lets turn your kitchen idea into a clear, buildable design.
Fiverr does not screen freelancers in this category. Please verify qualifications and discuss requirements with the freelancer before ordering, including any preferences regarding the use of AI tools.
Product Designer, SolidWorks CAD, 3D Modeling, Packaging and Prototyping
Languages
Can you design my kitchen from a floor plan?
Yes. A floor plan with measurements is ideal, but I can also work from sketches, photos and dimensions.
Do you provide realistic 3D renders?
Yes. I can create 3D visualizations to help you understand the proposed kitchen before construction.
Can you create 2D cabinet drawings?
Yes. I can provide plans, elevations, sections and dimensions depending on your package.
Can you design kitchen islands?
Yes. I can include islands, storage, worktops and other kitchen elements.
Can you design a corner bench?
Yes. I can incorporate custom corner benches or banquette seating into the kitchen layout.
Can you work from an existing kitchen?
Yes. I can redesign or modify an existing layout based on your requirements.
What do you need before starting?
Send your floor plan, measurements, photos, preferred style and any appliance or cabinet requirements.