Browse categories
English
$
USD
Connect to your AI
Are you planning a new construction build, a home addition, or constructing a earth-retaining structure? Local building departments strictly regulate foundations and retaining walls due to soil pressure and structural load paths. You need robust, code-compliant structural drawings to secure your building permit.
I provide professional, code-compliant foundation plans and retaining wall structural details designed to pass your local municipal plan check.
What My Packages Can Include:
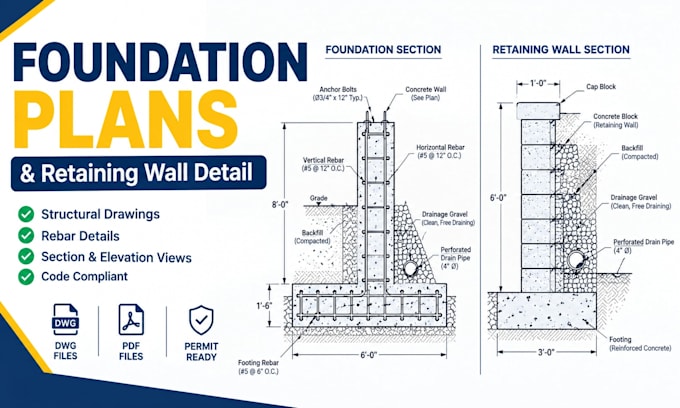
Concrete Slab-on-Grade or Crawlspace Foundation Plans
Footing Sizing & Rebar Reinforcement Layouts (Schedules & Sizes)
Concrete / CMU Block Retaining Wall Cross-Sections
Earth Pressure Calculations & Soil Bearing Load Details
Structural Connection Details (Anchor bolts, stem walls, dowels)
Drainage & Waterproofing Specifications for Retaining Structures
Why Work With Me?
Foundation and earth retention failures are costly. I design clean, highly precise structural plan sets that conform to International Residential Codes (IRC), giving building inspectors exactly what they need to approve your permit quickly.
Please reach out before ordering so we can discuss your project dimensions
Project scale:
Building
Building type:
Residential
•
Commercial
•
Industrial
Material speciality:
Steel
•
Wood
Please inform the freelancer of any preferences or concerns regarding the use of AI tools in the completion and/or delivery of your order.
