Browse categories
Explore
Fiverr Pro
English
$
USD

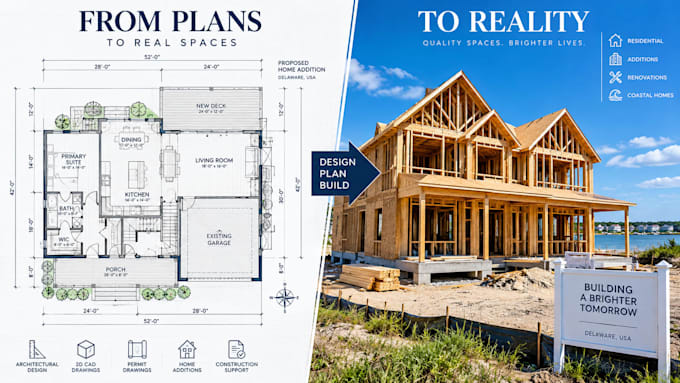
Planning a residential build, home addition, or structural renovation in Delaware or Maryland?
Securing local county or township permits along the Mid-Atlantic requires accurate, professional construction documentation. From Delawares Sussex County zoning laws to Marylands strict environmental and building standards, your submittal needs clear, code-compliant details to clear plan check reviews without delays.
I will draft highly accurate, scaled residential permit drawings formatted precisely to your municipality's blueprint criteria.
️ Core Design Services:
Custom Home Additions & Remodeling Blueprints
Detached Structures, Garages & In-Law Suites
Framing Layouts & Foundation Plan Details
Comprehensive Site Plan Development
What a Full Permit Set Includes (Varies by Tier):
Plot/Site Map: Exact boundary lines, requested setbacks, and layout footprints.
Dimensioned Floor Plans: Wall layouts, room spacing, and window schedules.
Structural Elevations: Clear ridge heights, vertical dimensions, and exterior finishes.
Assembly Details: Structural floor/roof framing orientations and foundation layouts.
Fiverr does not screen freelancers in this category. Please verify qualifications and discuss requirements with the freelancer before ordering, including any preferences regarding the use of AI tools.
Archieman
Languages
