Browse categories
Explore
Fiverr Pro
English
$
USD



Imagine you are ready to start your construction project, but before the first wall goes up, the permit office asks for structural drawings, details, and calculations you were not expecting.
This is where a proper structural package makes the process easier.
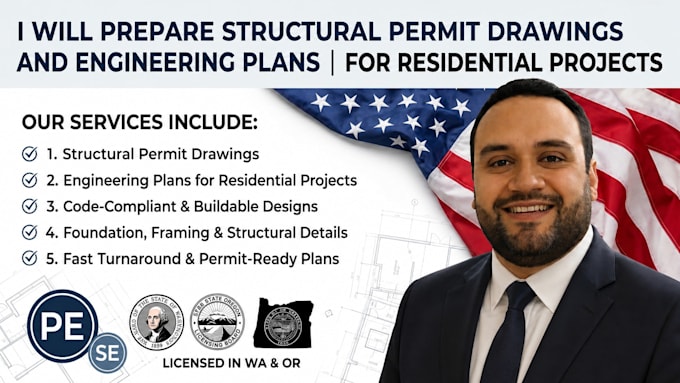
I help prepare organized structural permit drawings for residential projects, including framing plans, foundation details, structural notes, and required engineering information needed for review.
Whether you are building a new home, renovation, addition, or upgrading an existing structure, the goal is to give you drawings that are clear, practical, and ready for the next stage of your project.
Every project has different requirements, so I focus on understanding your plans first and creating documents that match your construction needs and approval process.
Message me now to get started
Fiverr does not screen freelancers in this category. Please verify qualifications and discuss requirements with the freelancer before ordering, including any preferences regarding the use of AI tools.
Civil Structural And Electrical Design Engineer
Languages