Browse categories
Explore
Fiverr Pro
English
$
USD
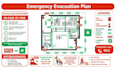
Design Fire Emergency Evacuation Maps Professional and Code-Compliant
Creating a wayfinding or emergency evacuation map may seem simple, but it's critical to consider fire code compliance, OSHA regulations, & occupation-specific best practices.
As a Civil Engineer and AutoCAD/SketchUp specialist, I excel in Fire Evacuation Map Design. I can convert sketches, pictures, or PDFs into precise AutoCAD designs that comply with safety standards & reduce escape time by up to 35% during emergencies.
What I Offer:
With my designs, you can rest assured that your evacuation plan is both 100% accurate and fully compliant with regulations. I have helped buildings reduce evacuation times and increase safety readiness by up to 40%.
Safety is not optional; it's essential. Let's work together to create a comprehensive, compliant evacuation plan for your building that can make all the difference in an emergency. Contact me today for a safer tomorrow!

Building type:
Residential
•
Commercial
•
Office & workspace
Software:
AutoCAD
Please inform the freelancer of any preferences or concerns regarding the use of AI tools in the completion and/or delivery of your order.
What type of maps you create?
In this gig, I am offering a Fire Emergency Evacuation Plan, an Egress Plan, and a Fire Escape Plan.
What do you need to proceed?
I need a copy of the map; it can be: - Handmade sketch - PDF Digital file -JPEG image, or any other format that is easy to read. Details of your requirements: -Details of legend items- exits, etc.
Does your price are same for all area maps?
Price varies based on maps and the area of the building
Can you make maps matching my branding colors?
Yes, for this you have to provide me with your logo and branding colors.
Do you make maps according to safety standard?
Yes, all maps are designed to comply with local fire safety codes, OSHA regulations, and international safety standards for full compliance and optimal safety.
