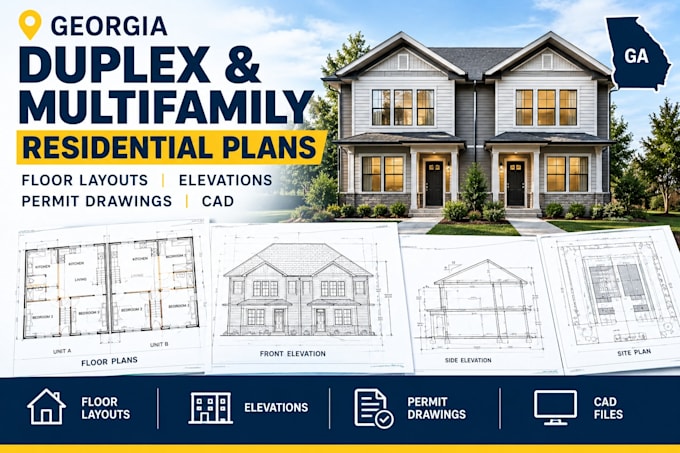
I will georgia duplex multifamily residential plans floor layouts elevations permit dra

D
david5566201
D
david5566201
david

About this gig

This service covers residential drawing preparation for duplexes, two-family homes, and small multifamily properties in Georgia. The scope is tailored to the proposed building layout and available project information.

Work may include:

  • Existing and proposed floor plans showing separate dwelling units, room layouts, kitchens, bathrooms, and circulation.
  • Entrance and access layouts for each unit, including stairs and shared spaces where applicable.
  • Dimensioned elevations showing exterior openings, roof form, and building heights.
  • Building sections showing floor levels, ceiling heights, and vertical relationships.
  • Roof plans and basic construction notes where included in the agreed scope.
  • Preliminary egress layouts and identification of dwelling-unit separation locations for code coordination.
  • Coordination of architectural layouts with supplied structural and foundation information.
  • Drawing revisions based on client feedback and relevant plan-review comments.
Service verification and delivery style preference

Fiverr does not screen freelancers in this category. Please verify qualifications and discuss requirements with the freelancer before ordering, including any preferences regarding the use of AI tools.

Get to know david

david

plan

  • FromUnited States
  • Member sinceOct 2026
  • Languages

    English
am a designer helping brand throug my designiing skill am a designer helping brand throug my designiing skill am a designer helping brand throug my designiing skill am a designer helping brand throug my designiing skill am a designer helping brand throug my designiing skill am a designer helping brand throug my designiing skill