Browse categories
Explore
Fiverr Pro
English
$
USD


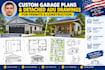
Maximize your property's value with a custom garage or an ADU!
Accessory Dwelling Units (ADUs), guest suites, and garage conversions are highly regulated, but they drastically boost property equity. I will draft professional, city-ready Garage Blueprints and Detached ADU Permit Drawings formatted to clear your local building department's structural and zoning reviews.
What this gig delivers:
What I need to start:
Get high-quality, precise CAD blueprints tailored to clear city planning hurdles efficiently.
Order now to unlock your property's hidden potential today!
Fiverr does not screen freelancers in this category. Please verify qualifications and discuss requirements with the freelancer before ordering, including any preferences regarding the use of AI tools.
convert hand sketches or PDF blueprints into clean CAD drawings
Languages
What happens if the city planner rejects the drawing layout?
City plan checks often come back with a minor list of corrections. Simply send me the city inspector’s redline notes, and I will adjust the layout lines or data markers accordingly using your included order revisions
Do these plans include structural engineering calculations or architectural stamps?
My packages cover the complete architectural drafting and design sets required for building departments [f]. If your city strictly demands a calculation packet from a licensed Professional Engineer (PE) for custom trusses or specialized foundation criteria, you can hand my final CAD source files to
Can you convert my existing, old garage into a legal living space (ADU)?
Yes, absolutely! I will take your existing structure dimensions and draft a conversion plan that optimizes the footprint for a kitchen, bathroom, and living area while matching municipal egress and fire safety guidelines [f].
