Browse categories
Explore
Fiverr Pro
English
$
USD

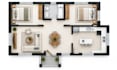
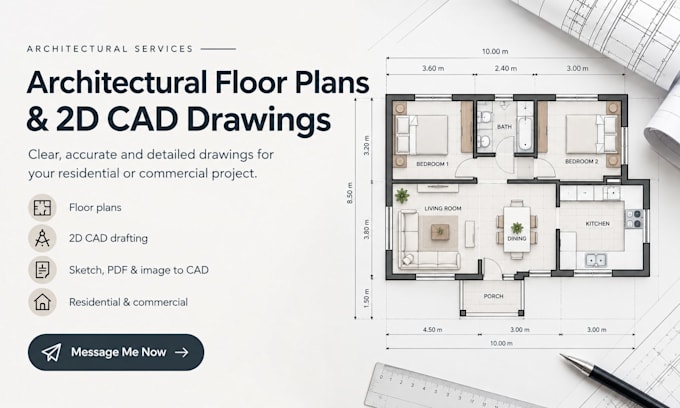
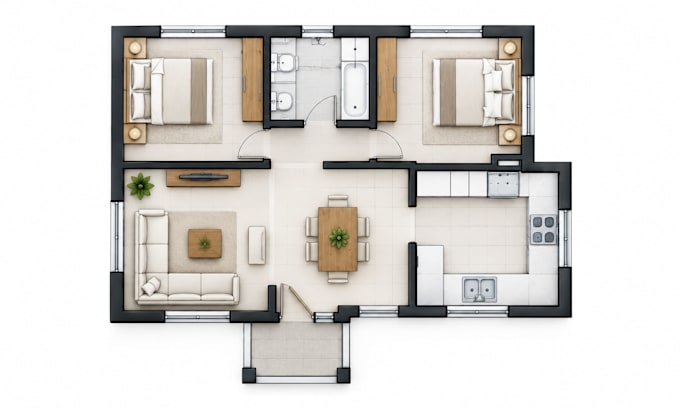
ACCURATE ARCHITECTURAL FLOOR PLANS AND 2D CAD DRAWINGS GIVE YOUR PROJECT THE CLARITY NEEDED FOR DESIGN DEVELOPMENT, SPACE PLANNING, AND PRESENTATION.
I create detailed architectural floor plans and 2D CAD drawings for residential and commercial projects, from new layouts to existing plan redraws and sketch, PDF, image, or measurement-to-CAD conversion. Drawings clearly communicate room layouts, dimensions, walls, doors, windows, openings, annotations, and other essential architectural details based on your requirements.
WHAT I OFFER
WHY CHOOSE ME
DELIVERABLES
Editable CAD files, PDF drawings, dimensioned plans, annotated layouts, elevations and agreed 2D details.
Please message me before ordering with your files and requirements so I can assess the scope and recommend the right package.
Fiverr does not screen freelancers in this category. Please verify qualifications and discuss requirements with the freelancer before ordering, including any preferences regarding the use of AI tools.
Architectural Drafting and Permit Plans for Residential and Commercial
Languages
Can you create a floor plan from measurements taken on-site?
Yes. You can provide your site measurements, sketches, photos, or notes, and I can use the available information to develop the 2D CAD floor plan.
Can you redraw an existing plan without changing the original layout?
Yes. I can recreate an existing floor plan in clean, editable CAD while maintaining the original room arrangement and other specified details.
Can you combine information from multiple drawings or references?
Yes. If your project information is spread across sketches, PDFs, images, or existing CAD files, I can review the references and consolidate the relevant details into the drawing.
What happens if some dimensions or project information are missing?
I’ll identify the information required before drafting so important assumptions do not affect the accuracy of the final drawing.
Can you follow a specific drawing standard or reference style?
Yes. You can provide a sample, CAD template, title block, layer standard, or other reference, and I can align the drawing presentation with your requirements.