Browse categories
Explore
Fiverr Pro
English
$
USD



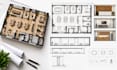
Commercial renovation projects need clear documentation that turns designs into practical construction information. I create commercial tenant improvement plans showing scope, space modifications, layouts, dimensions, and essential details for renovation and permitting.
I cover offices, retail fit-outs, restaurants, cafés, hospitality spaces, and other commercial interiors based on your plans and project requirements.
WHAT I DO
WHAT YOU RECEIVE
WHY CHOOSE ME
DELIVERABLES
Message me before ordering with your plans and requirements so I can review the scope and confirm the right package.
Fiverr does not screen freelancers in this category. Please verify qualifications and discuss requirements with the freelancer before ordering, including any preferences regarding the use of AI tools.
Architectural Drafting and Permit Plans for Residential and Commercial
Languages
Can you work from older or incomplete architectural plans?
Yes. I can work from available plans and supporting information, but the final scope depends on how much reliable information is provided. Missing or uncertain conditions may require clarification or additional documentation
Do tenant improvement drawings show both the existing and proposed conditions?
When required by the project scope, yes. Existing and proposed layouts can be documented to clearly communicate what remains, what changes, and what is being added or removed.
Can the drawings be prepared specifically for a permit submission?
Yes. I can prepare permit-oriented drawing documentation based on the agreed scope and supplied project information. Local authority requirements should be confirmed for the project location.
What happens if the actual site conditions differ from the plans I provide?
The drawings should reflect verified project information. If site conditions differ from the supplied plans, updated measurements, site information, or marked-up references may be needed before revisions are incorporated.
Can you work with an architect’s or contractor’s existing drawing standards?
Yes. If you provide a reference set, title-block requirements, drafting standards, or specific documentation conventions, I can use them as guidance for the agreed deliverables.
Can you update an existing tenant improvement drawing set instead of starting from scratch?
Yes. Existing CAD/PDF drawings can be used as the starting point when they are suitable for editing or reference. The extent of modifications will depend on the condition and completeness of the files.
Does a tenant improvement plan automatically cover MEP, structural, or other engineering drawings?
Not necessarily. Architectural tenant improvement drawings and engineering disciplines are separate scopes. If MEP, structural, or other specialized documentation is required, the exact requirements should be discussed before ordering.
Can you include demolition and proposed construction information in the same project?
Yes, when included within the agreed scope. Demolition, existing-condition, and proposed-condition documentation can be coordinated according to the project requirements.
Can you prepare drawings for a commercial space that is changing from one use to another?
Potentially, yes. The required documentation depends on the proposed use, existing conditions, project scope, and local requirements. Please provide the available information before ordering so the scope can be assessed.
What if I don't know exactly which drawings my permit application requires?
Send the available project information and the known permit requirements. I can help identify the drawing scope that should be discussed before the order is placed; final requirements remain subject to the applicable authority and project professionals.