Browse categories
Explore
Fiverr Pro
English
$
USD
Kenya
1 order completed
Electrical And Electronics Engineer , Industrial Automation , IoT
I am an electrical engineer who designs AND installs electrical systems in the field, so my AutoCAD drawings are built to actually work on site, not just look good on paper.
I create clean, professional single line diagrams (SLDs), panel layouts, load schedules and cable schedules for residential, commercial and industrial projects. Whether you have a rough sketch, a site photo, or an outdated file, I can turn it into an accurate, standards-aligned AutoCAD drawing.
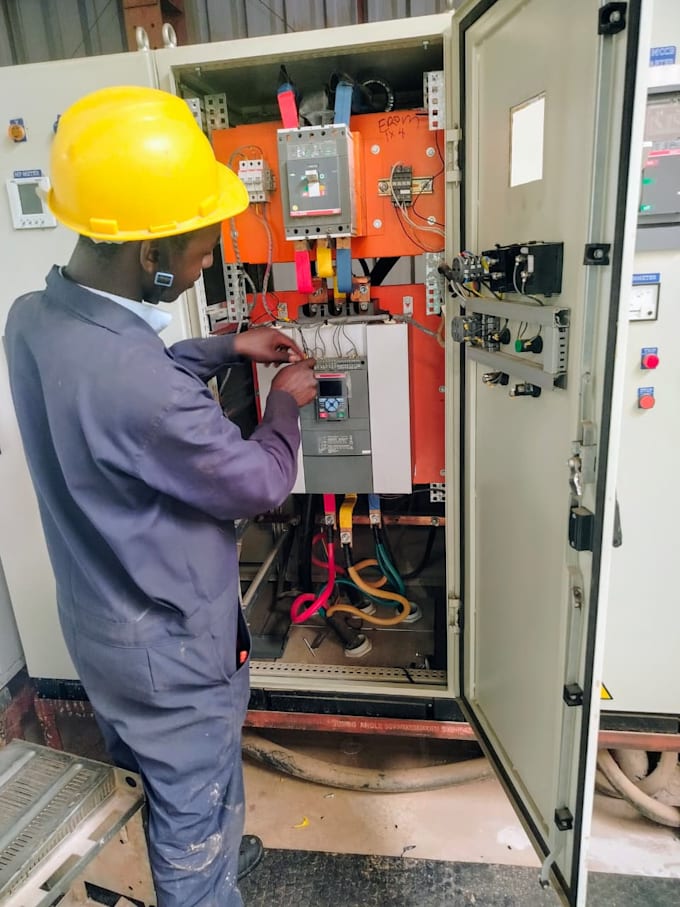
My background: I currently handle domestic and industrial electrical installations - consumer units, distribution boards, three-phase wiring, earthing systems - and I co-run an electrical engineering company doing wiring, backup power and control panel work. I have also designed and wired motor starter control circuits (DOL, Star-Delta, Forward-Reverse) with interlocks and overload protection, and interned on PLC/HMI/VFD systems in an industrial plant.
You will receive clean DWG and PDF files, organized layers, and drawings that follow good local wiring practice. I reply fast and revise until it's right.
Let's turn your project into a clear, buildable drawing. First 5 clients get 1 free revision.

Project scale:
House
Building type:
Residential
•
Commercial
•
Industrial
Please inform the freelancer of any preferences or concerns regarding the use of AI tools in the completion and/or delivery of your order.
What file formats do you deliver?
You get editable AutoCAD DWG files plus a PDF for easy viewing and printing. Older AutoCAD versions can be requested if needed.
Can you work from a photo or hand sketch?
Yes. Send a clear photo, sketch or existing drawing plus the number of circuits and I will redraw it accurately in AutoCAD.
Do you follow local wiring standards?
Yes, I draw in line with common KEBS/EPRA-style conventions and general good wiring practice, and I can adapt to your local code if you specify it.
What information do you need to get started?
Ideally a sketch, photo or existing file, the number of circuits or panels, and the purpose of the drawing (permit, construction, or as-built record).
Do you design the electrical system or only redraw it?
Both. I can redraw an existing layout, or design the panel layout, load schedule and SLD from scratch based on your circuit list.