Browse categories
Explore
Fiverr Pro
English
$
USD

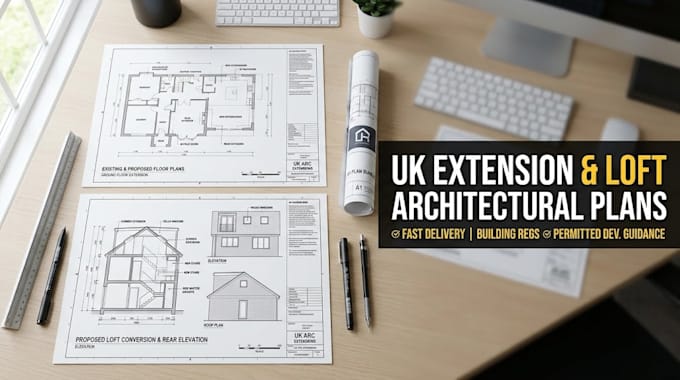
Looking for professional architectural drawings for your UK property? I specialize in creating accurate, council-ready 2D plans for rear extensions and loft conversions (Dormer, Hip-to-Gable, Velux) tailored to UK Planning and Permitted Development guidelines.
What I Offer:
* Existing As-Built Plans (Floor plans & elevations)
* Proposed Extension & Loft Layouts
* Planning Application Drawings (1:50 / 1:100 scales)
* Site & Block Plans (1:200 / 1:500 for council portals)
* Building Regulations Packages (Technical cross-sections & notes)
Why Choose This Gig?
* Knowledge of UK planning laws & Permitted Development rules
* Standardized templates matching UK council requirements
* Delivered in crisp PDF format (DWG source file available)
What I Need From You to Start:
1. Hand-sketched layouts with clear metric measurements OR existing architectural files.
2. Photos of the current front, rear, and sides of the property.
3. Brief description of your project goals.
Please note: Structural engineering calculations (steel beam sizes/RSJs) and council submission fees are not included.
Message me before ordering to discuss your project!
Fiverr does not screen freelancers in this category. Please verify qualifications and discuss requirements with the freelancer before ordering, including any preferences regarding the use of AI tools.
UK Architectural Planner andEcological Compliance Specialist
Languages
Do you handle the council planning application submission?
I provide the complete, council-ready architectural drawing set (PDF/DWG) that you or your builder will need to upload to the UK Planning Portal. You will need to handle the submission and council fees directly.
