Browse categories
English
$
USD
Connect to your AI
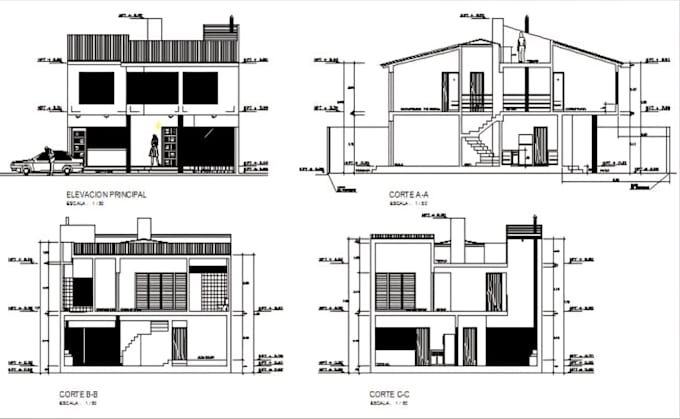
Need 2D architectural elevations or sections? I draft in AutoCAD and Revit from plans, sketches, PDFs or images for Australian and US property projects.
MY SERVICES
WHAT YOU'LL GET
WHY CHOOSE ME?
Send plans, dimensions and project location before ordering. Local rules vary; drafting does not guarantee approval or replace professional certification. Need extra sheets?
Message me for a custom quote.
Fiverr does not screen freelancers in this category. Please verify qualifications and discuss requirements with the freelancer before ordering, including any preferences regarding the use of AI tools.
Expert In Permit Ready Architecture and Engineering Drawings
Languages
Can you create architectural elevations and sections from my existing floor plans?
Yes! I can prepare front, rear and side elevations, as well as building sections, using your existing floor plans, dimensions and design references.
What files do you need to start the project?
Please provide your floor plans, sketches, PDF drawings or images, available dimensions, building heights and any specific design requirements.
Can you deliver editable AutoCAD DWG and PDF files?
Yes. I provide clean architectural drawings in DWG and PDF formats according to your selected package. Revit RVT files can also be discussed before ordering.
Can you prepare elevations and sections for multi-storey houses or commercial buildings?
Yes. I can work on residential and commercial projects, including multi-storey buildings. Complex projects and additional drawing sheets require a custom quote.
Can you prepare elevation and section drawings for Australian DA/CDC or US building permit submissions?
Yes, I provide architectural drafting support based on your supplied project requirements. Local building regulations and submission standards vary. Approval and professional certification are not guaranteed.
