I will design fire emergency evacuation plan, map, diagram

France

I speak French, English, Italian, Spanish, German

1 order completed

A Professional Social Media Manager

Hi, I'm Andrea David, a Social Media Manager and Content Creator who turns inactive social media pages into growing brands. Let’s be honest you started posting with big dreams, but life got busy. Now ...
About this Gig

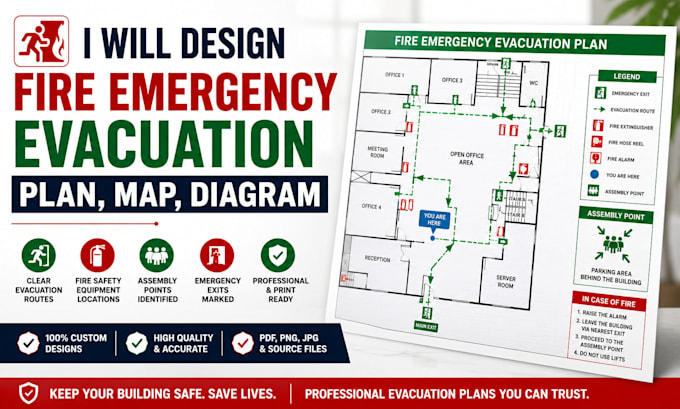
Need a clear, professional, and easy-to-understand fire emergency evacuation plan, floor plan, or evacuation map for your building?


I will design a customized fire emergency evacuation plan, escape route map, or emergency floor plan that clearly shows evacuation routes, exits, fire extinguishers, emergency equipment, assembly points, and other important safety information.


What I can design:

  • Fire emergency evacuation plans
  • Emergency evacuation maps
  • Fire escape route diagrams
  • Building evacuation floor plans
  • Office & workplace evacuation maps
  • School & educational facility evacuation plans
  • Hotel & apartment evacuation plans
  • Warehouse & commercial building plans
  • Emergency exit & fire safety diagrams
  • You Are Here evacuation maps


What you will receive:

  • Clear and professional layout
  • Easy-to-follow evacuation routes
  • Clearly marked emergency exits
  • Fire extinguisher & safety equipment locations
  • Assembly/muster point indication
  • High-quality, print-ready design
  • Revisions based on your requirements
  • PDF/PNG/JPG files as required


Simply provide your existing floor plan, building layout, sketch, or measurements, along with any specific safety requirements, and I will turn it into a clean
Building type:

Residential

Commercial

Office & workspace

Expertise:

Fire system design

Evacuation & emergency planning

Software:

Other

Delivery style preference

Please inform the freelancer of any preferences or concerns regarding the use of AI tools in the completion and/or delivery of your order.