Browse categories
Explore
Fiverr Pro
English
$
USD

1 order in queue
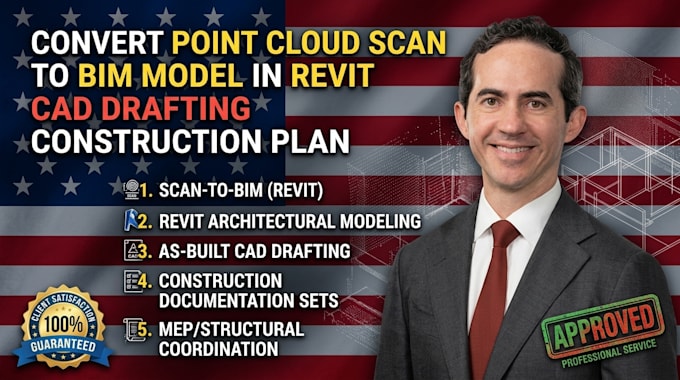
You've done the hard part you hired a surveyor, ran the LiDAR scanner through the building, and now you're sitting on a point cloud file. The scan is there. The data is there. But a raw point cloud doesn't go into Revit by itself, it doesn't produce permit drawings, and your contractor can't build from it. That's exactly where I come in.
I convert point cloud scan data into clean, accurate BIM models in Revit walls, floors, roofs, openings, structural elements, and MEP spaces, all modeled to the level of detail your project actually needs. Whether you're renovating a commercial building in California, documenting a historic property in New York, coordinating trades on a project in Texas, or preparing as-built drawings for a permit submission in Florida, I take your raw scan and turn it into a working model you can use.
Every model is delivered as a native Revit RVT file plus DWG exports and PDF sheet sets. I work to LOD 200, 300, or 400 depending on your package, and I'll tell you upfront which level your project actually needs so you're not paying for detail you won't use
Not sure what format your scan is in, or whether your file is compatible? Send me a message before order
Fiverr does not screen freelancers in this category. Please verify qualifications and discuss requirements with the freelancer before ordering, including any preferences regarding the use of AI tools.
BIM CAD Construction Drawing Specialist
Languages
