Browse categories
English
$
USD
Connect to your AI

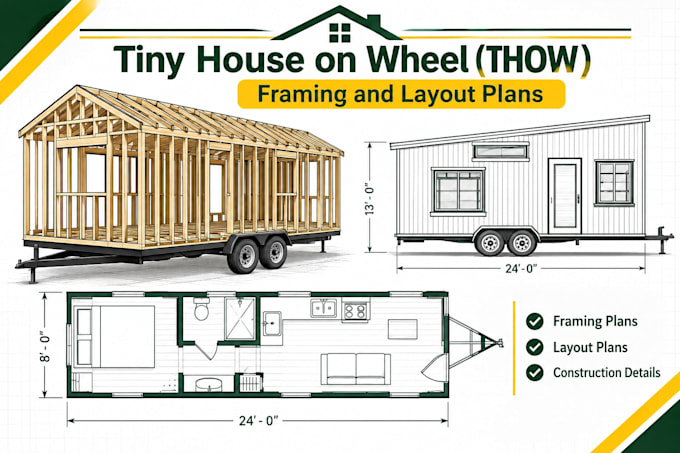
Building a Tiny House on Wheels requires smart space planning and road-worthy structural framing. I draft accurate, build-ready floor layouts and framing plans tailored to your exact trailer dimensions.What this gig includes: Scaled Floor Plan and Sleeping Loft Layout with built-in storage and appliance dimensions
Trailer Deck and Subfloor Framing Plan showing joist spacing, wheel-well cutouts, and tie-down points
Wall Framing Elevations with stud spacing, window/door headers, and shear bracing
Roof Framing Plan and Cross-Sections showing rafter spacing, pitch, and legal road-height limits
Basic Electrical, Plumbing, and Weight Distribution notes
Why work with me:
Tiny homes leave zero room for measurement errors around wheel wells, loft headroom, and highway height limits. I organize every sheet cleanly in AutoCAD so DIY builders and contractors can cut and frame with confidence.Ready to start your tiny house build? Message me with your trailer dimensions and layout ideas before ordering.
Fiverr does not screen freelancers in this category. Please verify qualifications and discuss requirements with the freelancer before ordering, including any preferences regarding the use of AI tools.
Architectural Designer Building Plans Permit Drawings
Languages
Do you customize the framing plans to match my specific tiny house trailer dimensions and road height limits?
Yes. I draft the subfloor, wheel-well framing, wall heights, and roof pitch directly around your trailer's exact deck length, width, fender height, and legal road-height clearance (typically 13'6").
