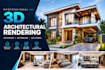
I will create realistic 3d interior and exterior design with realistic

D
david_design213
D
david_design213
David

About this gig

Bring your architectural ideas to life with photorealistic 3D renderings that help clients visualize, approve, and market projects before construction.


As an Architect and Architectural Visualizer with 14+ years of experience, I create realistic exterior, interior, landscape, and aerial visualizations for architects, developers, real estate professionals, and homeowners.


What you will receive:

  • Photorealistic 4K architectural renderings
  • Realistic lighting, materials, and accurate proportions
  • 3D modeling based on floor plans, CAD drawings, and references
  • Interior, exterior, and landscape visualization
  • Clear communication and regular updates


Additional services:

  • Photomatching with real photographs
  • 360° panoramic renderings
  • Architectural animation
  • 3D floor plans


Every project is approached from an architects perspective, focusing on design accuracy and compelling visuals for presentations, marketing, and sales.


Pricing and delivery depend on project size, complexity, and required views.


Please contact me before ordering so I can review your project and recommend the best solution.

Service verification and delivery style preference

Fiverr does not screen freelancers in this category. Please verify qualifications and discuss requirements with the freelancer before ordering, including any preferences regarding the use of AI tools.

Get to know David

David

Architectural Drafting and 3D Building Visualization

  • FromNigeria
  • Member sinceOct 2026
  • Avg. response time1 hour
  • Languages

    English, Spanish, French
Hi, I'm David, a professional architectural design and drafting specialist dedicated to help clients turn building ideas, sketches, and existing drawings into clear architectural plans and visual presentations. My focus is on understanding each project's requirements, maintaining an organized workflow, and delivering carefully prepared files that match the agreed scope. Whether you need a residential floor plan, CAD drafting, or a 3D building concept, I aim to make the process clear, collaborative, and professional.

Other Architecture & Interior Design Services I Offer