Browse categories
Explore
Fiverr Pro
English
$
USD




Hello, welcome to my gig description.
Are you looking for professional architectural drawings, stamped building plans, and accurate structural calculations for your construction project?
You're in the right place.
I provide complete architectural, structural, and engineering drawing services for city permit approval. Whether it's residential, commercial, industrial, office, or hospitality projects from new construction to remodeling and additions, I deliver detailed, code-compliant plans ready for submission.
I specialize in ADU, JADU, garage, deck, patio, shed, sunroom, and full building designs.
My Services Include:
ARCHITECTURAL
STRUCTURAL
MEP
All drawings are prepared to meet local building codes and permit requirements for smooth approval.
Message me today before placing your order!
Fiverr does not screen freelancers in this category. Please verify qualifications and discuss requirements with the freelancer before ordering, including any preferences regarding the use of AI tools.
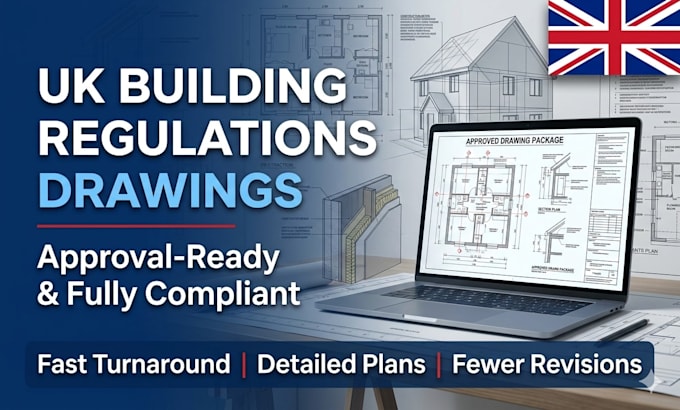
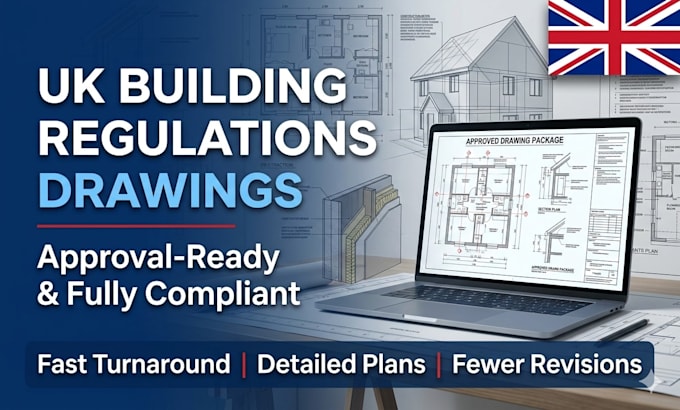
UK Building Reg Planning Drawings Structural Calculations for All Projects
Languages
What do you need to start the project?
I need your project details, sketches (if any), dimensions, site address, and reference files or PDFs.
Do you provide stamped drawings for permit approval?
Yes, I provide stamped-ready architectural and structural drawings that comply with building codes and permit requirements.
Can you handle residential and commercial projects?
Yes, I work on residential, commercial, industrial, ADU, garage, deck, patio, remodels, and new construction projects.
Will the drawings meet local building codes?
Absolutely. All plans are prepared to follow standard building codes and city permit guidelines.
Will the drawings meet local building codes?
Absolutely. All plans are prepared to follow standard building codes and city permit guidelines.
What file formats will I receive?
You will receive PDF, DWG, and other requested formats suitable for submission and construction.
How long does delivery take?
Delivery time depends on project size, but small projects are usually completed within a few days.
Can you revise the drawings if needed?
Yes, I offer revisions to ensure the plans meet your exact requirements and approval standards.