Browse categories
Explore
Fiverr Pro
English
$
USD


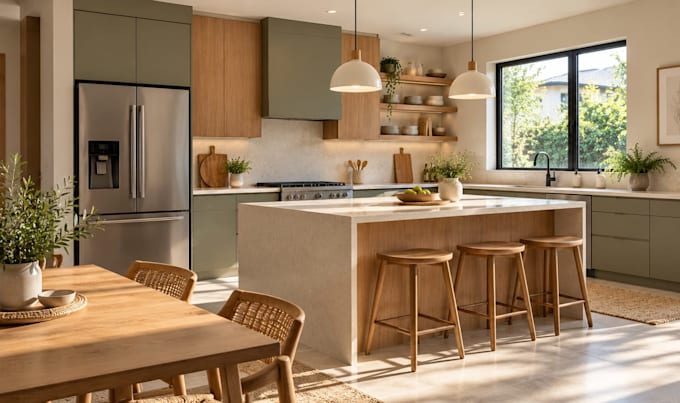
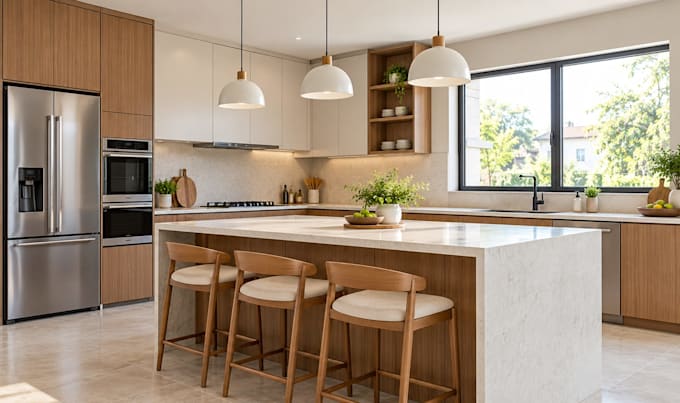
Is your kitchen short on storage, awkward to use or difficult to picture before renovation? I turn your measurements, photos or floor plans into practical 3D kitchen interior design with smart cabinet layouts and realistic kitchen rendering, so you can choose finishes and plan your space with confidence.
WHAT I OFFER:
Share your dimensions, appliance details, photos and inspiration. Let's create a kitchen that fits your style and everyday needs. Please message me before ordering
Fiverr does not screen freelancers in this category. Please verify qualifications and discuss requirements with the freelancer before ordering, including any preferences regarding the use of AI tools.
3d Modelling 2d 3d photorealisticRendering Architectural Visualizations
Languages
What do you need to start my 3D kitchen design?
Please send your kitchen dimensions, 2D floor plan or hand sketch, current room photos, appliance sizes and inspiration images. I use these details for accurate 3D kitchen interior design, cabinet layout planning and realistic SketchUp kitchen rendering for your project.
Can you design a small kitchen or an awkward layout?
Yes. I create small kitchen design concepts for compact apartments, narrow rooms and open plan spaces. Your 3D kitchen layout can explore L shaped, U shaped or galley arrangements, practical cabinet storage, appliance placement and a modern kitchen interior design.
Do you offer custom kitchen cabinet design?
Yes. I can plan custom kitchen cabinets, pantry storage, upper and lower units, kitchen islands and countertop arrangements. My SketchUp kitchen cabinet modeling helps you review proportions, finishes and cabinet layouts before your renovation or installation begins.
Can you remodel or redesign my existing kitchen?
Yes. Share pictures, measurements and the features you want to change. I can develop kitchen remodeling concepts, update cabinet layouts, improve storage and visualize new countertops, backsplash and lighting through realistic 3D kitchen renovation renders for approval.
Can you work from a 2D floor plan or an existing SketchUp file?
Yes. I can convert your measured 2D kitchen floor plan or clear sketch into a SketchUp 3D kitchen model. If you already have an editable SketchUp model, I can review it for kitchen interior rendering, material changes and photorealistic views of your proposed design.
What kitchen styles and finishes can you visualize?
I create modern kitchen design and luxury kitchen visualization using your reference images. Options include minimalist, contemporary, Scandinavian or classic looks, with wood cabinets, stone countertops, tile backsplash, cabinet colors and realistic lighting in 3D renders.
What is included in each kitchen design package?
Basic includes one simple 3D kitchen layout and one render. Standard adds custom cabinet layouts, a 2D floor plan and two renders. Premium includes detailed 3D kitchen design, plan and elevations, four photorealistic renders and an editable SketchUp source file.
Will I get a kitchen floor plan, elevations or source files?
Standard includes one 2D kitchen floor plan, while Premium includes a plan and two kitchen elevations for design review. Premium also includes the editable SketchUp source file. These are kitchen design visuals, not fabrication ready cabinet shop drawings or permit plans.
Can you design kitchen islands and appliance layouts?
Yes. My 3D kitchen interior design can include kitchen island concepts, cabinet storage, sink placement, refrigerator and oven positions, and countertop finishes. Share appliance dimensions so I can make a practical kitchen layout and realistic 3D rendering for review.