Browse categories
Explore
Fiverr Pro
English
$
USD


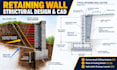
Failure to design for soil pressure, water weight, and sliding causes thousands of retaining walls to collapse every year. Because of this, building departments strictly review structural submittals. I specialize in providing permit-ready retaining wall structural blueprints and civil site drainage designs tailored to pass strict city plan checks.
What This Gig Covers:
Deliverables: Formal Structural Calculation Report (.PDF) and Layered AutoCAD Blueprints (.PDF/.DWG).
Protect your property and get permitted. Message me with your wall height and soil type before placing your order!
Fiverr does not screen freelancers in this category. Please verify qualifications and discuss requirements with the freelancer before ordering, including any preferences regarding the use of AI tools.
Retaining Wall Structural Designer
Languages
At what height does a retaining wall legally require engineering?
In almost all jurisdictions under the International Building Code (IBC), any retaining wall that is 4 feet or higher (measured from the bottom of the footing to the top of the wall) requires an engineered design and a municipal building permit.
