Browse categories
Explore
Fiverr Pro
English
$
USD

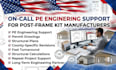
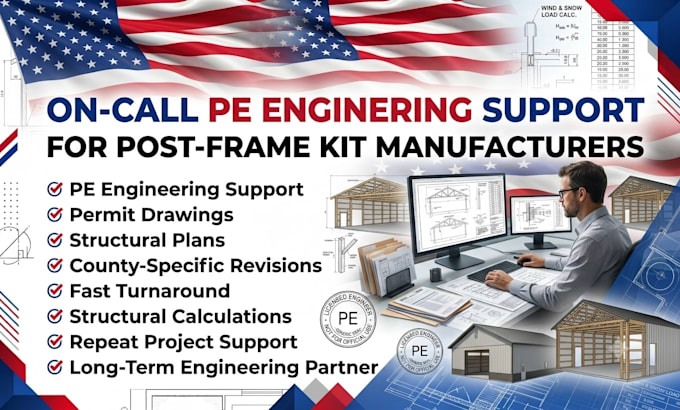
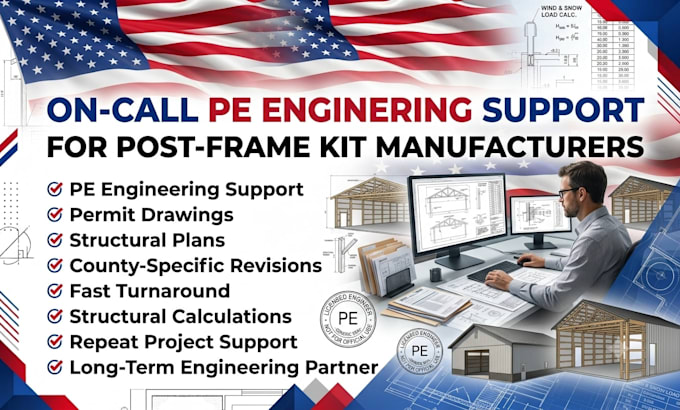
Planning a post-frame building, pole barn, or barndominium? I provide professional structural engineering plans for residential, agricultural, commercial, and workshop buildings designed for permit approval and construction.
Whether you're a builder, contractor, kit manufacturer, architect, or homeowner, I prepare clear structural drawings that coordinate with your architectural plans and meet project requirements.
My services include:
Post-frame structural design
Pole barn structural plans
Barndominium structural engineering
Foundation and footing details
Post sizing and spacing
Beam and girder design
Truss reaction coordination
Roof and wall bracing details
Wind and snow load considerations
Structural connection details
Permit-ready drawing packages
PDF and DWG deliverables
I work from your architectural drawings, sketches, or CAD files to create organized structural documentation suitable for permit submission and construction.
Please contact me before ordering so I can review your project scope and recommend the most suitable package.
Please inform the freelancer of any preferences or concerns regarding the use of AI tools in the completion and/or delivery of your order.
structural engineer
Languages