Browse categories
Explore
Fiverr Pro
English
$
USD
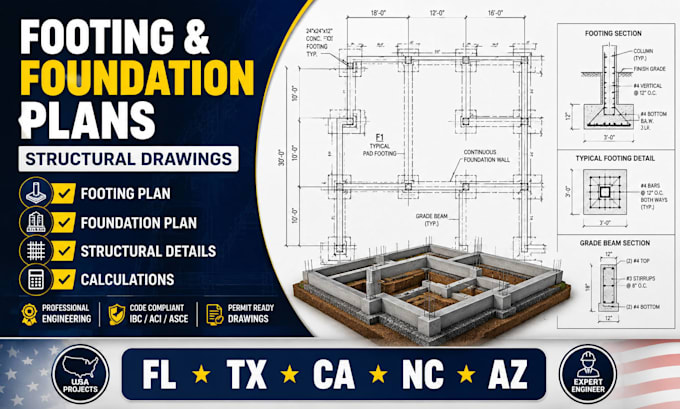
Need accurate, code-compliant foundation plans and structural footing drawings for your residential or commercial building project?
I provide professional structural foundation design, concrete footing layout, and structural drafting services tailored to local state building codes across Florida (FL), Texas (TX), California (CA), North Carolina (NC), and Arizona (AZ).
Services Provided:
Deliverables:
How to Start:
Project scale:
Building
Building type:
Residential
•
Commercial
Material speciality:
Concrete
Please inform the freelancer of any preferences or concerns regarding the use of AI tools in the completion and/or delivery of your order.
What files do I need to send to get started?
Please provide your architectural floor plans, exterior elevations, site boundary layout, and project location City/State, along with any soil reports if available.
Are these foundation plans engineered to my state’s building codes?
Yes. Drawings are prepared in accordance with state and local building standards, including FBC FL, CBC CA, IRC TX, NC, and Arizona residential codes.
What types of foundations and footings do you design?
I handle slab-on-grade, post-tension slabs, stem walls, crawlspaces, basements, spread footings, continuous footings, and grade beams.
Will I receive editable AutoCAD .DWG files with my order?
Standard orders include print-ready PDF drawing sheets 24x36 or standard size. Editable .DWG source files are included in select packages or available as an add-on.
What if the city building department asks for drawing adjustments?
Revisions based on official municipal redline comments are included to help you satisfy city permit review requirements.
