Browse categories
Explore
Fiverr Pro
English
$
USD

WELCOME
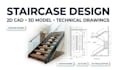
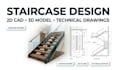
Need a professional staircase design that is practical, attractive and clearly presented?
I will create a custom staircase design tailored to your space, measurements and preferred style. Whether you need a modern, floating, straight, U-shaped, L-shaped, spiral, steel, wooden or glass staircase, I can develop the design into clean and professional architectural drawings.
What I can provide:
My focus is on accuracy, functionality, aesthetics and professional presentation, while keeping communication straightforward throughout the project.
I also provide other architectural services including house plans, swimming pool plans, food truck plans, floor plans, elevations and architectural drafting.
Please message me before ordering so I can review your requirements and recommend the right package for your project
Fiverr does not screen freelancers in this category. Please verify qualifications and discuss requirements with the freelancer before ordering, including any preferences regarding the use of AI tools.
Architect
Languages
What information do you need to start?
You can provide measurements, sketches, photos, existing floor plans, dimensions or reference images. The more information available, the better I can understand your project.
Can you design different staircase types?
Yes. I can work with straight, L-shaped, U-shaped, spiral, floating, modern and other custom staircase concepts.
Can you provide both 2D and 3D?
Yes. Depending on your package, I can provide detailed 2D drawings, 3D models and realistic visualization.
Can you include handrails and railings?
Yes. Handrails, guardrails and railing concepts can be incorporated into the staircase design where required.
Can you work from an existing staircase?
Yes. You can provide existing drawings, measurements or photographs, and I can develop or redraw the staircase based on your requirements.
Can you handle other architectural projects?
Yes. I also work on house plans, swimming pool plans, food truck plans, floor plans, elevations, sections and other architectural drafting projects.


