Browse categories
English
$
USD
Connect to your AI

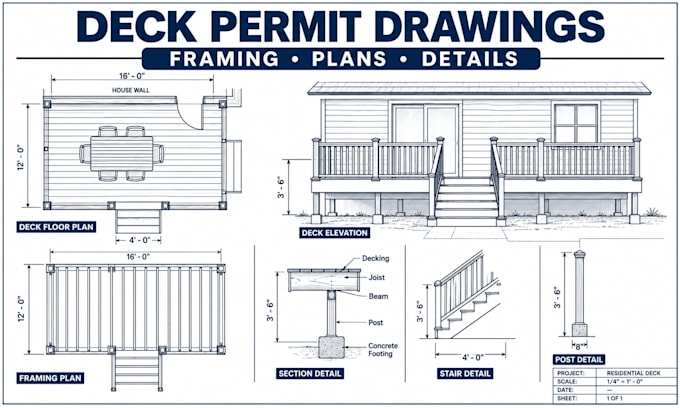
Need clear drawings for your residential deck project?
I create professional deck permit drawings and residential CAD documentation from your sketch, dimensions, photos, or project requirements.
Depending on your project, your drawing set can include:
I can help turn your existing idea or measurements into organized, easy-to-read deck plans that can be used for project communication and permit preparation.
Before ordering, please send your available measurements, sketches, photos, property information and any requirements from your local building department.
Please message me with your project details before ordering so I can confirm the required drawing scope.
Fiverr does not screen freelancers in this category. Please verify qualifications and discuss requirements with the freelancer before ordering, including any preferences regarding the use of AI tools.
Deck Permit And Construction Drawing Specialist
Languages
