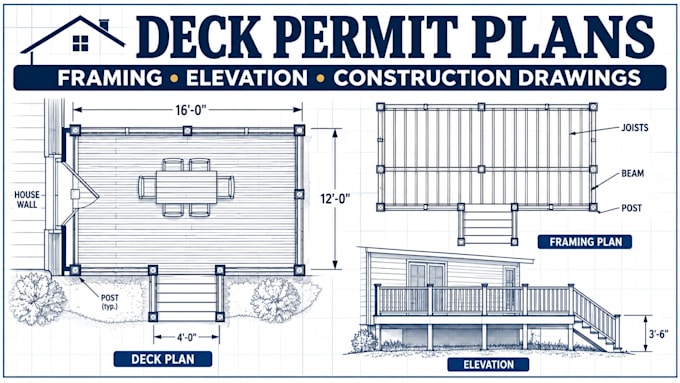
I will draw deck permit plans, framing plans and construction drawings

D
david_mick4
D
david_mick4
David E

About this gig

Need clear deck permit drawings for your residential project?


I will create professional 2D deck permit plans, deck framing plans and construction drawings based on your project information.


My drawing service can cover:

  •  Deck permit plans
  • Deck layout and dimensions
  • Deck framing plans
  • Deck elevations
  • Beam, post and joist layout
  • Stair and railing information
  • Construction drawing details
  • Permit oriented drawing sheets
  • Residential deck blueprints


You will receive a clearly organized PDF drawing package according to the scope selected in your order.


PLACE AN ORDER NOW TO GET STARTED!

Let's turn your deck idea into a clear, professional drawing package.


Service verification and delivery style preference

Fiverr does not screen freelancers in this category. Please verify qualifications and discuss requirements with the freelancer before ordering, including any preferences regarding the use of AI tools.

Get to know David E

David E

Deck Permit And Construction Drawing Specialist

  • FromNigeria
  • Member sinceNov 2026
  • Languages

    English
I specialize in deck permit drawings, deck framing plans, porch plans, and residential construction drawings. I help homeowners, contractors, and builders turn ideas, sketches, and measurements into clear technical drawings. My services include deck layouts, beam and joist plans, footing layouts, elevations, stair details, and railing drawings. I value accuracy, clear communication, and professional presentation on every project. Let's bring your project plans to life!

Other Architecture & Interior Design Services I Offer