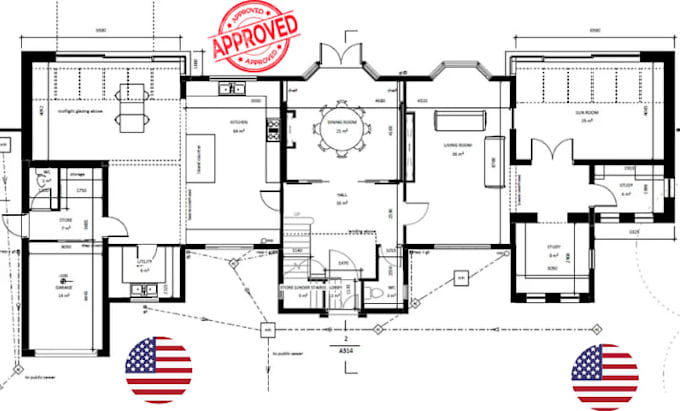
I will be architect, georgia california wa oh co engineer stamp civil structural permit

D
david_o_wilson
D
david_o_wilson
David O Wilson

About this gig

Your project should not stall because your drawings are incomplete, inconsistent, or difficult for the building department to review.

If you already have plans but need them checked, coordinated, corrected, or prepared for professional review, I can help. I work with homeowners, contractors, architects, and developers who need dependable architectural, civil, and structural documentation for projects in Georgia, California, and Florida.

I can help with:

Architectural & permit drawing review

  • Civil/site plan documentation
  • Structural drawing review and coordination
  • Foundation, framing & structural details
  • Plan corrections and redline updates
  • Coordination between architectural, civil & structural sheets
  • Responses to permit review comments
  • Preparation of documentation for review by the appropriately licensed professional where required

Instead of simply producing more drawings, I focus on finding the gaps that can create confusion, corrections, or unnecessary delays.

Send your existing plans, project location, scope, and any comments from the authority having jurisdiction. I'll review the information, identify what needs attention, and recommend the most practical next step.

Service verification and delivery style preference

Fiverr does not screen freelancers in this category. Please verify qualifications and discuss requirements with the freelancer before ordering, including any preferences regarding the use of AI tools.

Get to know David O Wilson

David O Wilson

Architectural Engineer

  • FromUnited States
  • Member sinceJun 2026
  • Avg. response time1 hour
  • Languages

    English
Architecture should make your next decision easier not create more problems. We help homeowners, contractors, developers, and property professionals turn ideas, sketches, and existing plans into clear, precise architectural documentation. From floor plans and elevations to site plans, construction drawings, and permit focused documentation, our approach combines practical thinking, technical accuracy, and attention to project requirements. The goal is simple: give you drawings you can confidently move forward with.