Browse categories
Explore
Fiverr Pro
English
$
USD


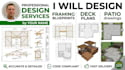
Welcome! Need a professional structural design or a stunning 3D visual for your next backyard project? I specialize in creating accurate framing blueprints, deck plans, and patio construction drawings that bring your outdoor living ideas to life.
Whether you are a homeowner visualizing a renovation or a contractor needing technical layouts for permits, I provide clean, precise digital assets tailored to your needs.
What I offer:
Precise 2D framing layouts & structural footprints
Detailed 3D modeling of decks, patios, & outdoor structures
Realistic texturing, lighting, & exterior renderings
Complete construction blueprints with dimensions
Why choose my Gig?
Strong background in framing & outdoor construction logic
Fast delivery & professional communication
High-quality source files (AutoCAD / SketchUp compatible)
Note: I deliver digital design blueprints and 3D files only. I do not provide physical construction services or official engineering stamps.
Lets build something great together. Order now or message me to discuss your custom project scale!
Fiverr does not screen freelancers in this category. Please verify qualifications and discuss requirements with the freelancer before ordering, including any preferences regarding the use of AI tools.
Custom Backyard Shed, Garage and Accessory Structure Designer
Languages
What do I need to provide to get started with my project?
Please provide rough hand sketches with dimensions, photos of the existing area, a site plan or survey if available, and any reference images showing the design style or materials you prefer for your deck or patio.
