Browse categories
Explore
Fiverr Pro
English
$
USD


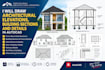
WELCOME
Are you looking for clear, detailed architectural elevations and building sections for your residential or commercial project?
I provide professional 2D architectural drafting in AutoCAD, helping turn your sketches, floor plans, reference images, and supplied designs into well-organized technical drawings.
Whether you are working on a new building, renovation, extension, or an existing design that needs further detailing, I can help prepare drawings that communicate the building's layout, appearance, and construction details clearly.
MY SERVICES INCLUDE:
WHY WORK WITH ME?
I pay attention to drawing clarity, dimensions, linework, organization, and the details provided in your project brief. I also communicate with clients throughout the process to ensure the agreed requirements are understood before delivery.
Fiverr does not screen freelancers in this category. Please verify qualifications and discuss requirements with the freelancer before ordering, including any preferences regarding the use of AI tools.
Architectural Engineering draftman
Languages
What do you need to prepare architectural elevations and sections?
I need a floor plan, dimensions, sketches, reference images, or existing drawings. The available information determines the level of detail I can prepare.
Can you draw front, rear, and side elevations?
Yes. I can prepare the required building elevations based on your supplied design information and the agreed scope.
Can you work from a PDF or hand-drawn sketch?
Yes. I can use clear PDFs, sketches, images, and existing drawings as references for CAD drafting.
Will I receive editable AutoCAD files?
Yes, DWG and PDF formats can be included according to the package you select and the agreed deliverables.
Can you make changes after delivery?
Yes. Revisions are included according to your selected package. Major design changes or work beyond the agreed scope may require an additional order.
