Browse categories
Explore
Fiverr Pro
English
$
USD
Planning Permission, Building Regulations and Structural Design Solutions
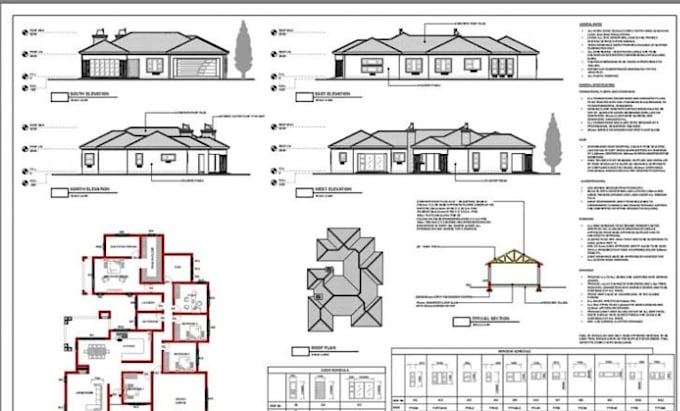
Hi, I'm David, a professional architectural designer specialising in UK Planning Permission Drawings for residential and commercial projects.
I help homeowners, builders, property developers, and architects prepare accurate, council-ready drawing packages for house extensions, loft conversions, garage conversions, change of use applications, renovations, and new builds across the UK.
Professional Planning Drawing Services Include:
Ideal For:
Contact me before placing an order to discuss your project and ensure the best package for your planning application needs.
Project scale:
Building
Building type:
Residential
•
Commercial
•
Office & workspace
Material speciality:
Concrete
•
Wood
Please inform the freelancer of any preferences or concerns regarding the use of AI tools in the completion and/or delivery of your order.
