Browse categories
Explore
Fiverr Pro
English
$
USD
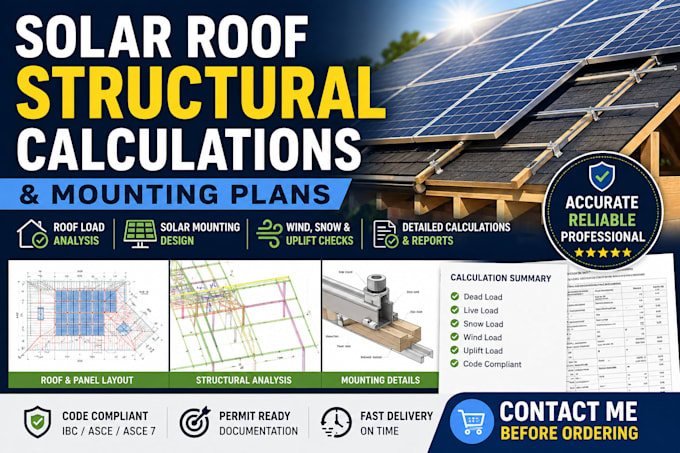
Planning a rooftop solar installation and need reliable structural calculations and mounting plans?
I can help assess the roof structure and prepare clear, professional documentation for your solar project.
My service can include solar roof load calculations, mounting plans, structural analysis, wind and snow load checks, rafter or framing review, attachment layouts, and calculation summaries based on the project information you provide.
You will receive organized drawings and calculations based on your roof details, panel layout, mounting system, location, and stated design criteria.
I can also review existing plans and identify structural issues that may need attention before installation or permit submission.
Ideal for residential rooftops, solar installers, contractors, architects, and project owners who need a practical structural review for a PV installation.
Please send your roof plans, panel layout, location, mounting details, and available information before ordering so I can confirm scope and price.
Contact Me Before Ordering so I can review your project.
Project type:
Residential
•
Commercial
•
Industrial
Solar system type:
Grid-connected
•
Hybrid
Software:
PVsyst
•
HelioScope
•
AutoCAD
Please inform the freelancer of any preferences or concerns regarding the use of AI tools in the completion and/or delivery of your order.
What do you need from me to start?
Please provide the roof plan or dimensions, project location, proposed solar panel layout, mounting-system information, and any available structural drawings or calculations. If some information is unavailable, contact me first and I can confirm what alternatives may work.
Can you check whether my roof can support solar panels?
Yes, I can review the available project information and perform the agreed structural/load checks for the proposed solar installation. The exact scope depends on the roof type, framing information, location, mounting system, and available drawings.
Can you prepare documents for a permit?
I can prepare structural calculations and mounting/structural documentation suitable for the agreed project scope. Permit requirements vary by jurisdiction, so please contact me before ordering if your project has specific city, AHJ, engineer-review, or stamping requirements.
