Browse categories
Explore
Fiverr Pro
English
$
USD
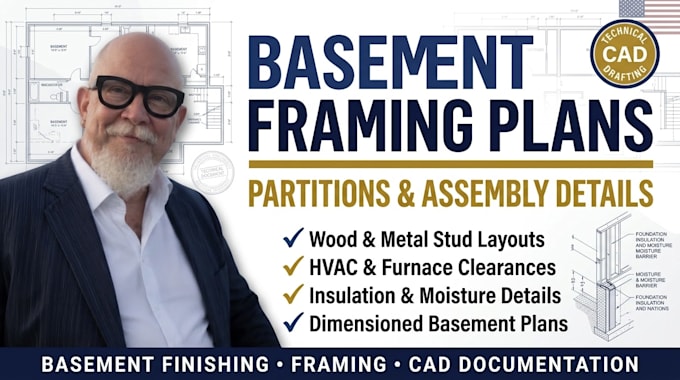
Converting an unfinished basement or raw lower-level foundation into functional habitable rooms requires precise technical documentation. Coordinating new wall partitions, thermal boundaries, and utility clearance envelopes is vital for clear construction planning.
I provide professional technical drafting and engineering coordination services, transforming your basement dimensions into highly organized existing and proposed assembly layouts in AutoCAD.
What this specialized basement engineering drafting service covers:
Please message me with your project parameters before ordering!

Project scale:
Building
Building type:
Residential
•
Commercial
•
Industrial
Material speciality:
Concrete
•
Steel
Please inform the freelancer of any preferences or concerns regarding the use of AI tools in the completion and/or delivery of your order.
