Browse categories
English
$
USD
Connect to your AI
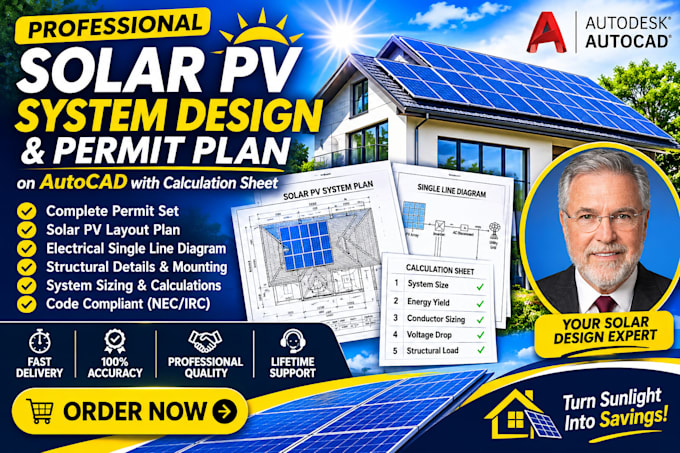
Planning a solar installation and need professional PV system designs and permit-ready drawings? I will create detailed solar PV system plans using AutoCAD, complete with the necessary layouts, electrical diagrams, and calculation sheets tailored to your project requirements.
My Services Include:
Why Choose Me?
Whether you are a homeowner, solar installer, contractor, or developer, I can help prepare your solar PV plans and documentation.
Contact me before ordering to discuss your project scope and requirements!
Project type:
Residential
•
Commercial
•
EV charging stations
Solar system type:
Grid-connected
•
Off-grid
•
Hybrid
Software:
HelioScope
•
Aurora Solar
•
AutoCAD
Please inform the freelancer of any preferences or concerns regarding the use of AI tools in the completion and/or delivery of your order.
