Browse categories
English
$
USD
Connect to your AI
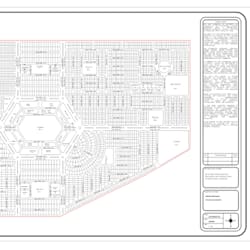
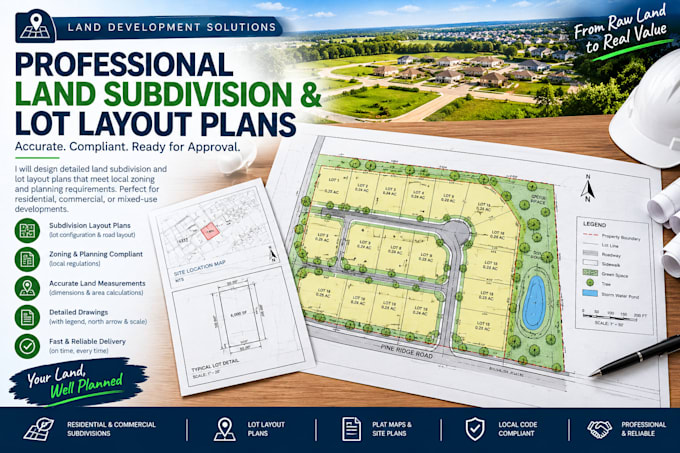

This gig delivers precise, ready-to-submit land subdivision and lot layout plans tailored to your propertys geography and local codes. I transform raw land parcels, estate tracts, and residential lots into high-yield, functional designs optimized for maximum buildable space and efficient infrastructure flow.
Every layout integrates planning mechanics, including zoning setbacks, minimum lot frontages, right-of-way alignments, utility corridors, and environmental constraints. Whether you need a preliminary sketch plat for investor presentations, a conceptual master plan for city pre-application, or a finalized boundary partition layout, the drafts are built to scale with technical accuracy.
We analyze your property dimensions, zoning frameworks, and target yield goals. From there, I craft engineered spacing structures balancing density with accessibility. You receive high-resolution vector blueprints and source CAD files designed to streamline your surveying and civil approval pipelines.
Please inform the freelancer of any preferences or concerns regarding the use of AI tools in the completion and/or delivery of your order.
Civil Engineer and Urban Planner Land Subdivision Expert
Languages
