Browse categories
Explore
Fiverr Pro
English
$
USD
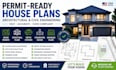
Need permit-ready plans for your residential project? I provide professional architectural and civil engineering drafting services to help you obtain building permits quickly and efficiently.
My services include:
Whether you're building a new home, addition, garage, ADU, or remodeling an existing property, I deliver accurate, code-compliant drawings tailored to your local permit requirements. I focus on clear communication, fast turnaround, and high-quality documentation to help move your project forward.
Why choose me?
Please contact me before placing an order so we can discuss your project scope, requirements, and the best package for your needs.

Project scale:
Building
Building type:
Residential
•
Commercial
•
Industrial
Material speciality:
Concrete
•
Steel
Please inform the freelancer of any preferences or concerns regarding the use of AI tools in the completion and/or delivery of your order.
