Browse categories
English
$
USD
Connect to your AI

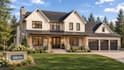


Do you need exterior rendering you can show a client, lender or planning office before building starts? I build the 3D model from your plans and render it.
I make exterior rendering of houses, additions and small buildings, from CAD plans, sketches or photos.
What I do:
Tools: SketchUp, Revit, Enscape.
You receive: JPG or PNG renders up to 4K, source model on request.
Why it works:
Message me your plans or sketch, site photo and style before ordering.
Fiverr does not screen freelancers in this category. Please verify qualifications and discuss requirements with the freelancer before ordering, including any preferences regarding the use of AI tools.
Architectural Designer, Permit Drawings, Floor Plans, Renders
Languages
What do you need from me to start?
Floor plans and elevations, or a clear sketch with dimensions. Add photos of the site, style examples you like, wall and roof materials, and the camera angles you want.
Can you work from a sketch, photo or reference?
Yes. I can model from CAD files, a hand sketch or a photo. I will list any missing size and make a clear assumption, so you can approve it before I build the final model.
Will the render match my drawings exactly?
I model from your plans and elevations, so shapes, windows and roof lines follow them. Finishes, trees and sky are visual choices; they show intent and are not construction specs.
What image size will I get?
2K for the entry tier, 4K for the others, as JPG or PNG. If you need a print size, tell me the final dimensions and I will render to suit before I start.
Can you show day and dusk versions?
Yes, from the Standard tier. Both use the same model and camera, so you can compare them. A night view needs light positions for lamps and windows, which I place with you.
Can you add landscaping and a driveway?
Yes. I place lawn, planting, paths, trees and a driveway to match your site. Send a site photo or a plan for the exact lot shape, and I match the setting to it.
Do you produce, print or ship physical models?
No. I deliver digital images only. I do not print, build physical models or ship anything. You can print the files at any local print shop.
How do revisions work?
Revisions cover changes inside the agreed design: colour, material, camera or lighting tweaks. A new layout, new size or new brief is quoted as a custom offer.
What changes the price?
Number of views, building size, roof complexity, landscape detail, day and dusk versions, and image size. Interior views are a separate service.
Do I own the images and can I use them?
Yes. You own the delivered images on completion and can use them for marketing and planning. You must own the plans or photos you supply.


