Browse categories
Explore
Fiverr Pro
English
$
USD


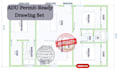
Need professional ADU permit plans for a new backyard unit, garage conversion, or residential addition? I provide detailed architectural ADU drawings prepared for residential permit and approval workflows.
I can design ADU floor plans, garage conversion plans, detached ADUs, attached ADUs, backyard cottages, and small residential accessory dwelling units. Drawing packages can include dimensioned floor plans, roof plans, elevations, building sections, schedules, construction details, and general architectural notes based on your project scope.
Whether you have an existing sketch, survey, PDF, measurements, concept, or simply an idea, I can develop it into a clear and professional drawing set suitable for review and coordination.
Services include ADU layout planning, space optimization, garage-to-ADU conversions, new detached ADUs, remodeling layouts, and permit drawing preparation.
Please send your property information, existing plans or survey, desired ADU size, project requirements, and applicable jurisdiction details before ordering. I will review the information and create a drawing package tailored to your project.
Fiverr does not screen freelancers in this category. Please verify qualifications and discuss requirements with the freelancer before ordering, including any preferences regarding the use of AI tools.
Architectural Designer
Languages
