Browse categories
Explore
Fiverr Pro
English
$
USD


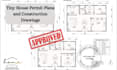
Need professional tiny house permit plans prepared for your residential project? I can create detailed, organized, and professional architectural drawings tailored to your project requirements and local permit needs.
I specialize in tiny house plans, small home designs, ADU style layouts, backyard homes, cabins, and compact residential projects. Your drawing package can include dimensioned floor plans, exterior elevations, building sections, roof plans, door and window schedules, construction notes, and other required architectural details.
Whether you are planning a new tiny home, converting an existing structure, or preparing drawings for a building permit, I will develop clear plans that are easy for contractors, homeowners, and permitting authorities to review.
Services include:
I can work from sketches, existing plans, measurements, PDFs, photos, or your ideas.
Message me before ordering so I can review your project and recommend the right package.
Fiverr does not screen freelancers in this category. Please verify qualifications and discuss requirements with the freelancer before ordering, including any preferences regarding the use of AI tools.
Architectural Designer
Languages
